Leave a Message

Thank you for your message. We will be in touch with you shortly.

803 51st Street
803 51st Street
803 51st Street
803 51st Street
803 51st Street
803 51st Street
803 51st Street
803 51st Street
803 51st Street
803 51st Street
803 51st Street
803 51st Street
803 51st Street
803 51st Street
803 51st Street
803 51st Street
803 51st Street
803 51st Street
803 51st Street
803 51st Street
803 51st Street
803 51st Street
803 51st Street
803 51st Street
803 51st Street
803 51st Street
803 51st Street
803 51st Street
803 51st Street
803 51st Street
803 51st Street
803 51st Street
803 51st Street
803 51st Street
803 51st Street
SEE ALL PHOTOS
803 51st Street
803 51st Street
803 51st Street
803 51st Street
803 51st Street
803 51st Street
803 51st Street
803 51st Street
803 51st Street
803 51st Street
803 51st Street
803 51st Street
803 51st Street
803 51st Street
803 51st Street
803 51st Street
803 51st Street
803 51st Street
803 51st Street
803 51st Street
803 51st Street
803 51st Street
803 51st Street
803 51st Street
803 51st Street
803 51st Street
803 51st Street
803 51st Street
803 51st Street
803 51st Street
803 51st Street
803 51st Street
803 51st Street
803 51st Street
803 51st Street
Courtesy of Cooper Realty
Sold

803 51st Street

803 51st Street, Sacramento, CA 95819

$545,000
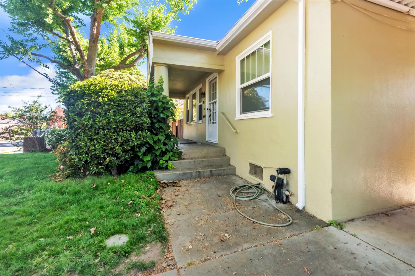
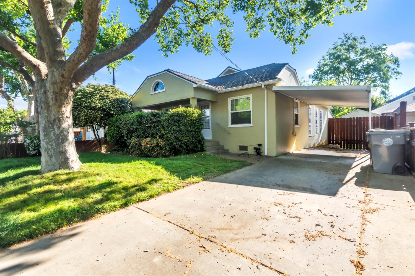
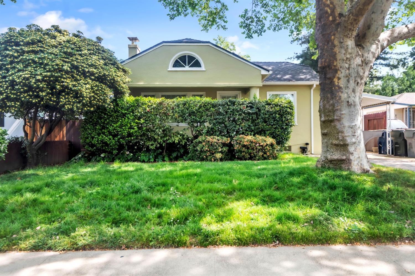
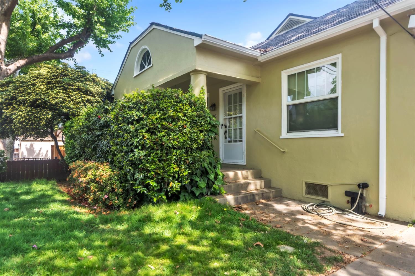
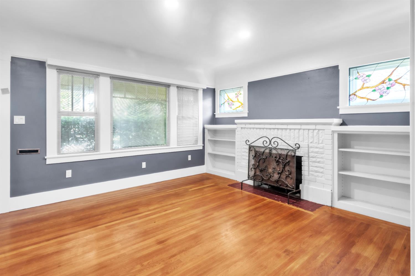
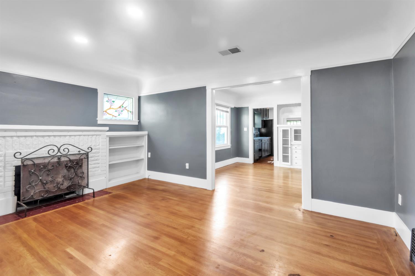

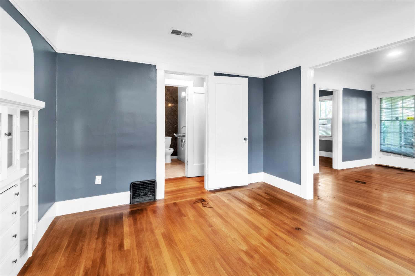
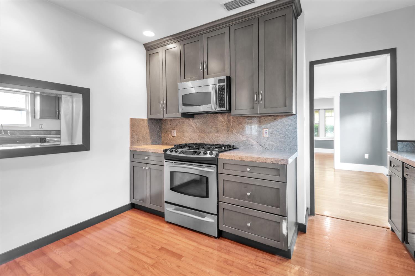
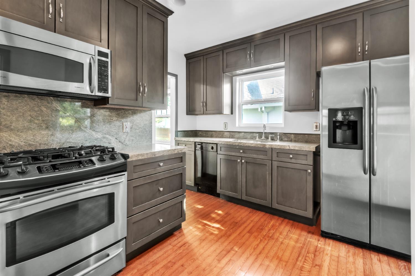
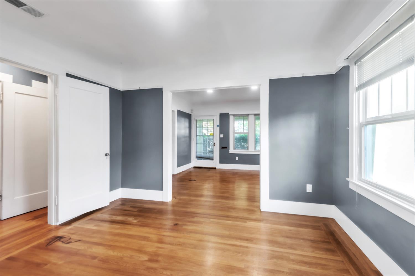
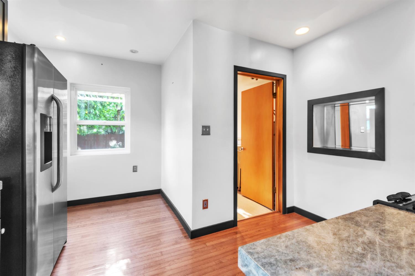
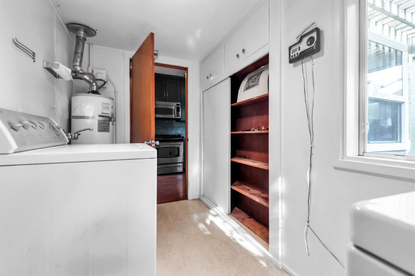
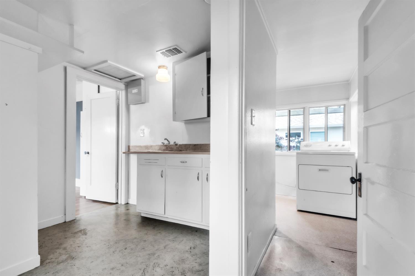
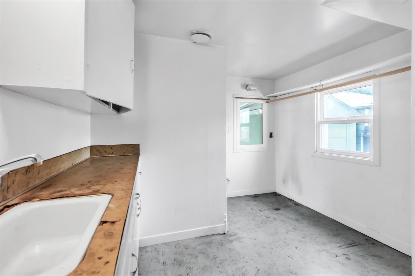
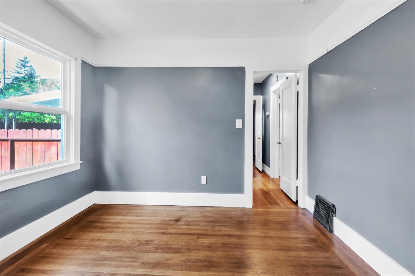
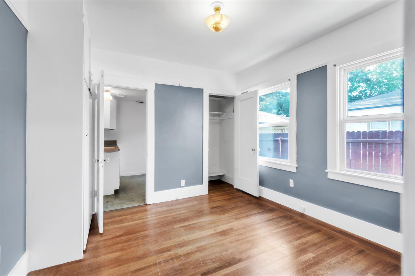
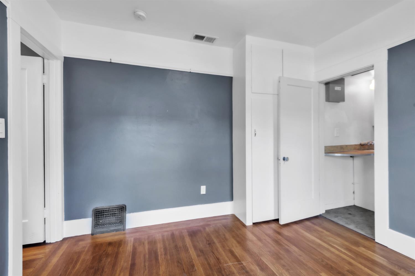
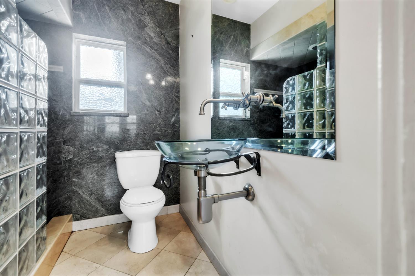
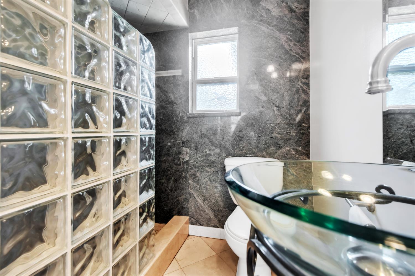
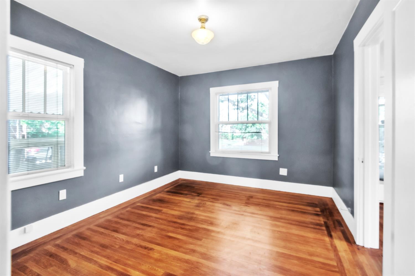
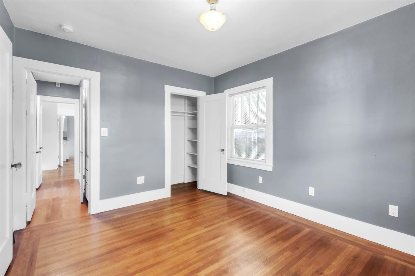
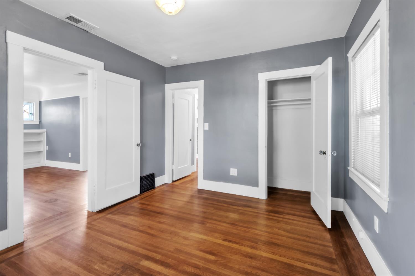
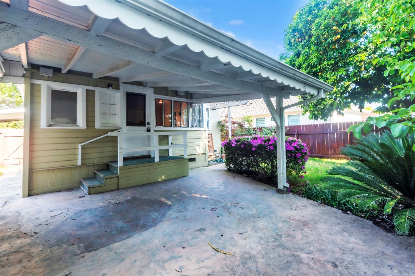
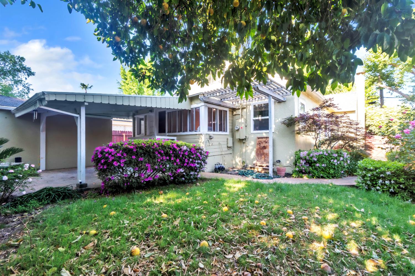
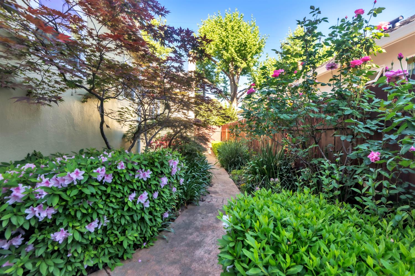
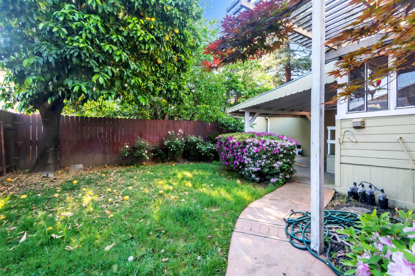
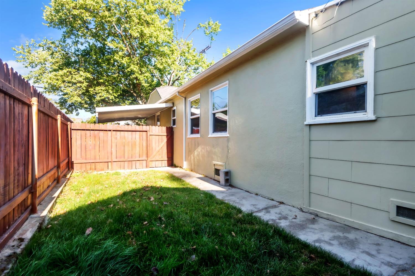
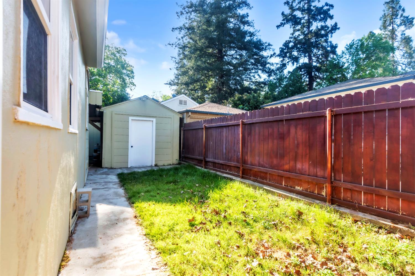
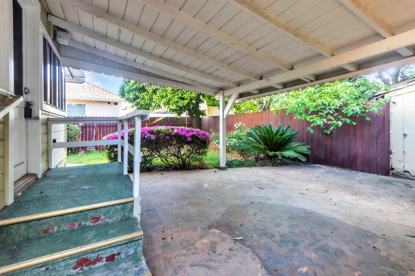
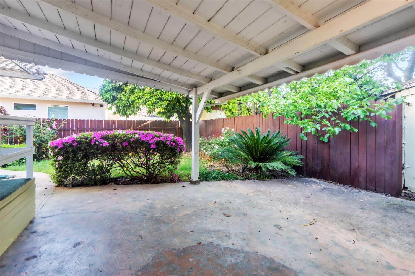
Opportunity in an established neighborhood, this 2 bedroom, 1 bath home offers 1,110 sqft of solid fundamentals with room to add value. The kitchen has already been updated with newer cabinets, countertops, and appliances, giving you a strong starting point, while the rest of the home remains largely original and ready for your vision. The garage has been converted into a functional workshop space, ideal for projects, storage, or creative use. Covered parking along the side of the home adds convenience and flexibility. With approximately 1,110 square feet, this property is a practical option for a buyer looking to build equity, customize to their taste, or add to a rental portfolio.

2
beds

1
bath

1,110 Sq.Ft. LIVING AREA

4,748 Sq.Ft. lot

John Cooper

John Cooper

Home Features

Features & Amenities

Interior

  • total bedrooms2
  • Total bathroom1
  • full bathroom1
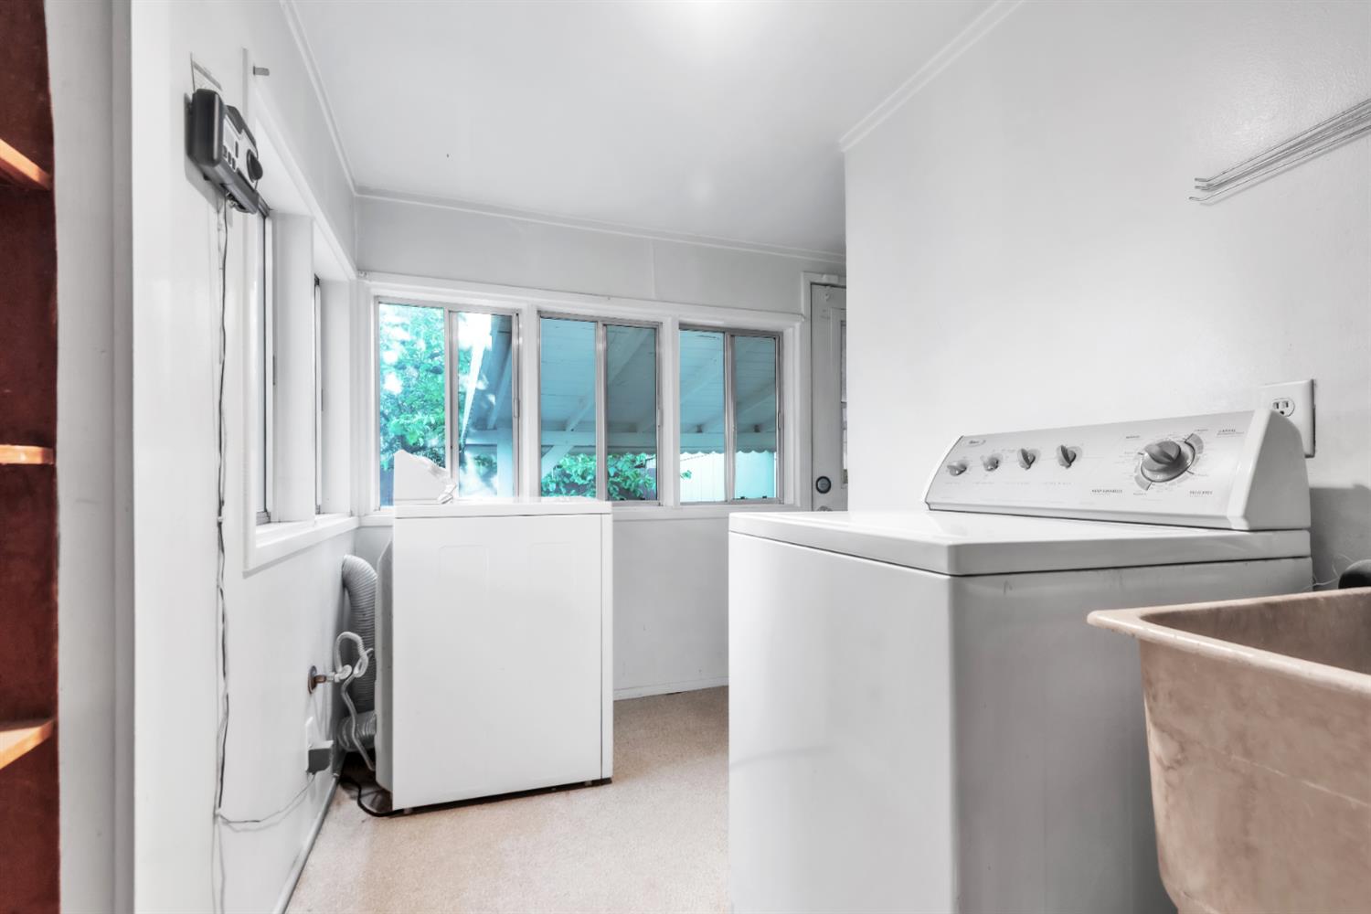
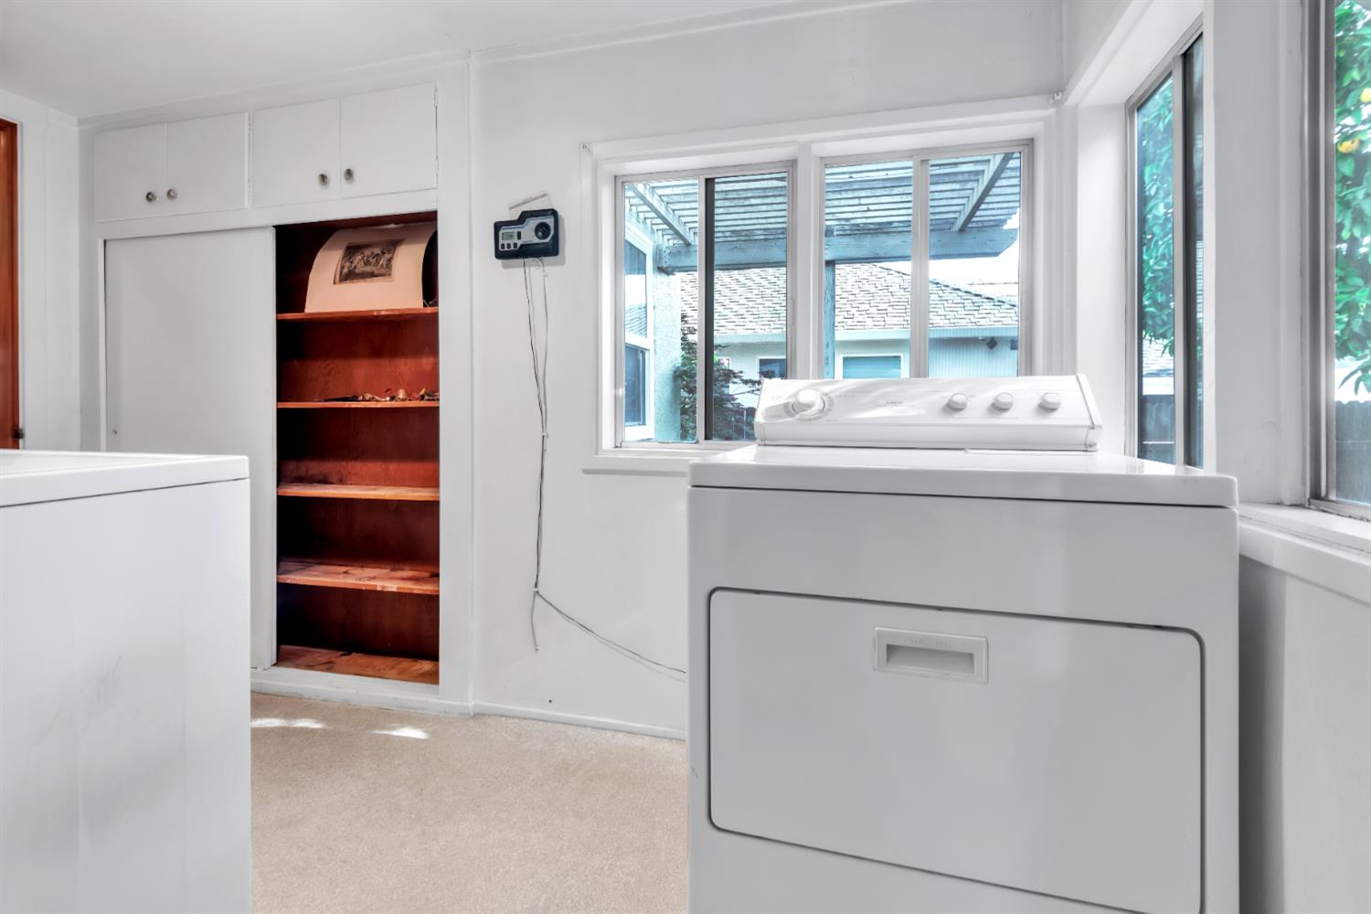
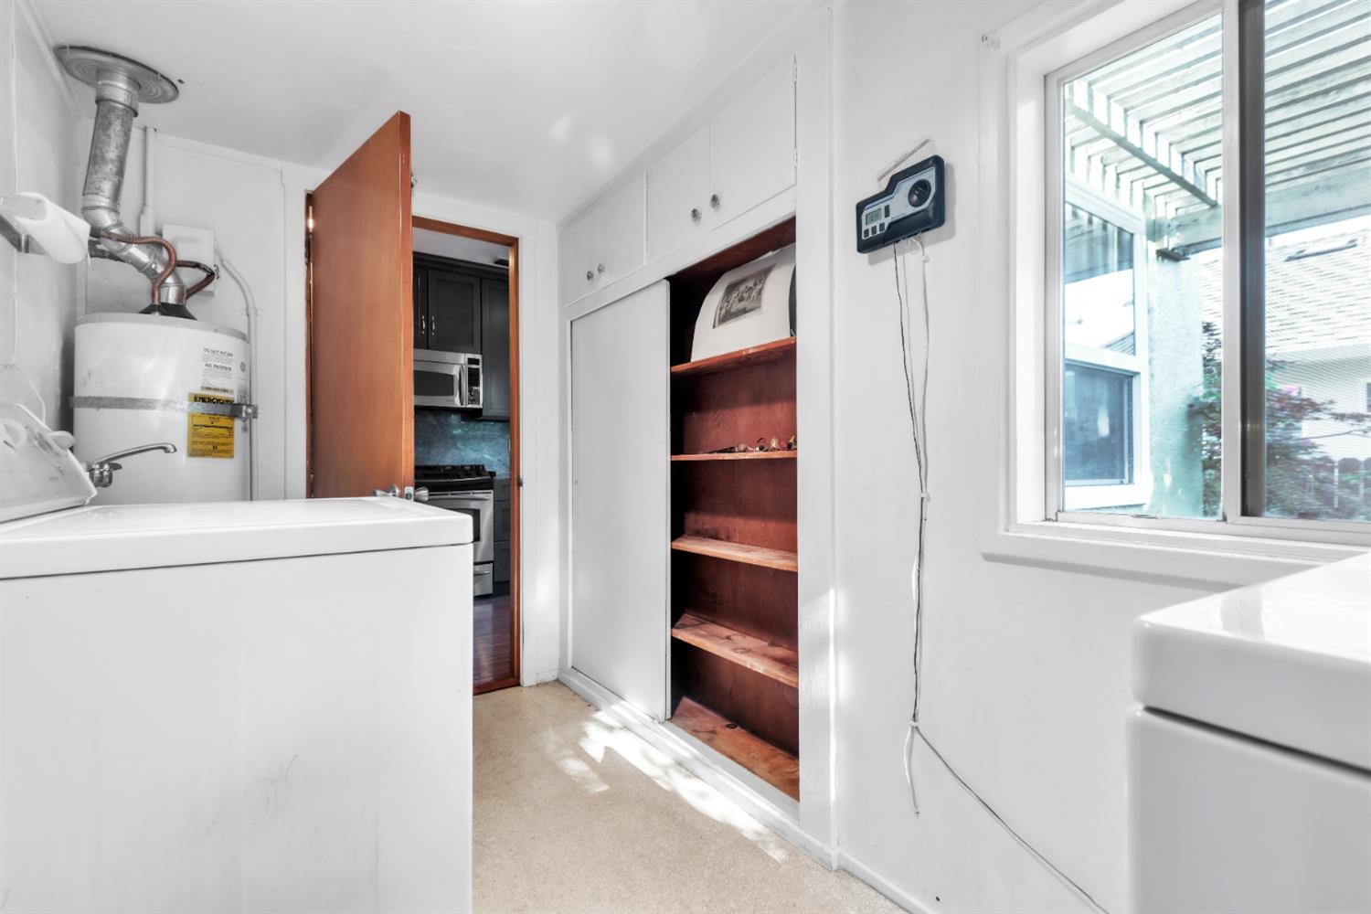
  • Laundry room Sink
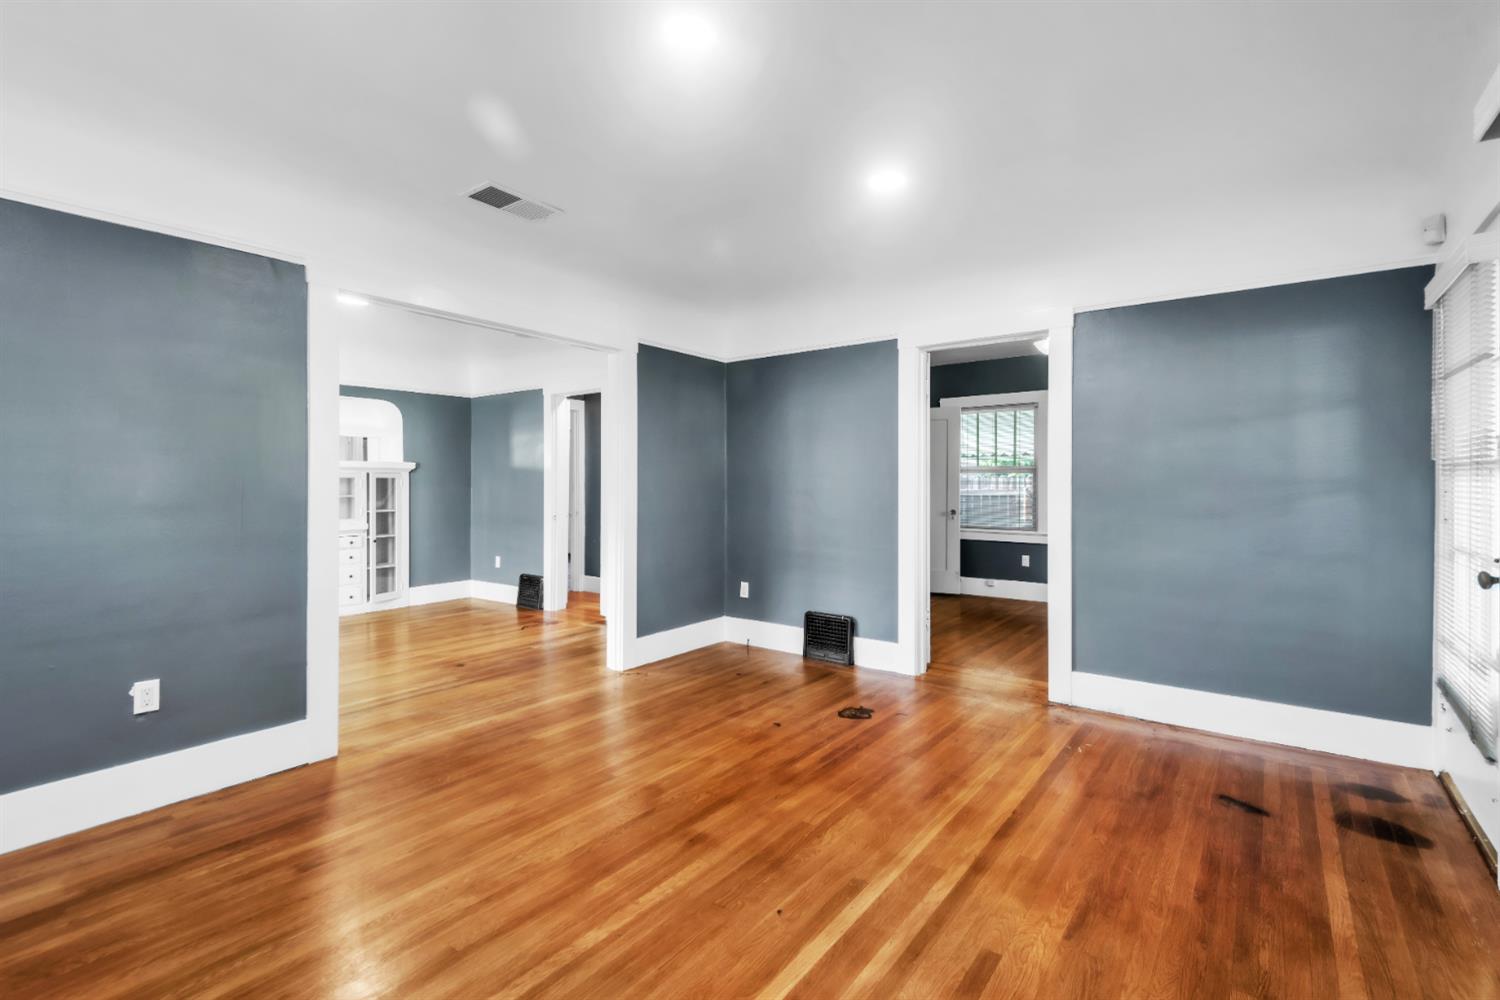
  • Flooring Carpet, Concrete, Tile, Wood
  • Fireplace Living Room, Masonry
  • APPLIANCES Gas Water Heater, Ice Maker, Dishwasher, Microwave, Wine Refrigerator

Area & Lot

  • Status Sold
  • Date Sold April 28, 2026
  • Living Area1,110 Sq.Ft.
  • Lot Area4,748 Sq.Ft.
  • MLS® ID226038546
  • TypeResidential
  • YEAR BUILT1930
  • NeighborhoodSacramento
  • School DistrictSacramento

Exterior

  • STORIES1
  • water SourcePublic
  • roofComposition
  • parkingAttached, Converted Garage
  • HEAT TYPECentral
  • AIR CONDITIONINGCentral Air
  • sewerPublic Sewer
  • SubstructureRaised
  • security FeaturesSmoke Detector(s)

Financial

  • Sales Price$545,000
  • Zoning R-1

Follow Us on Instagram