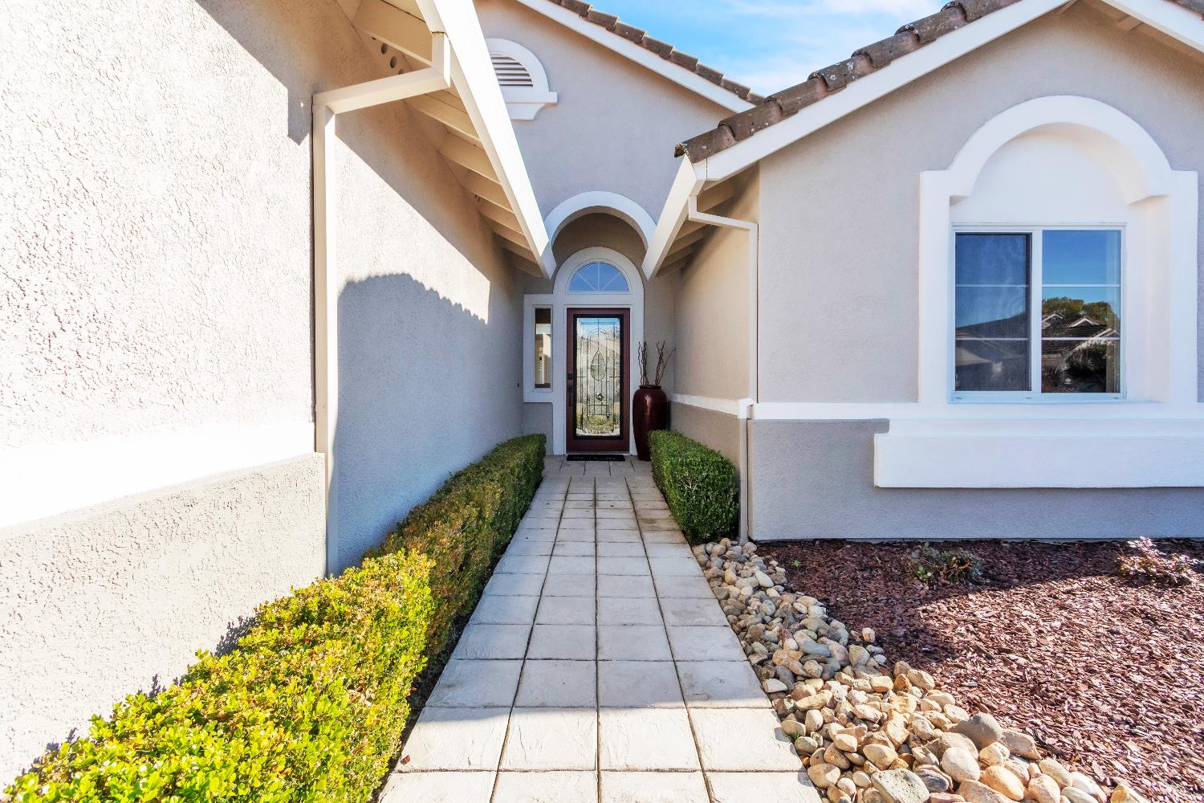
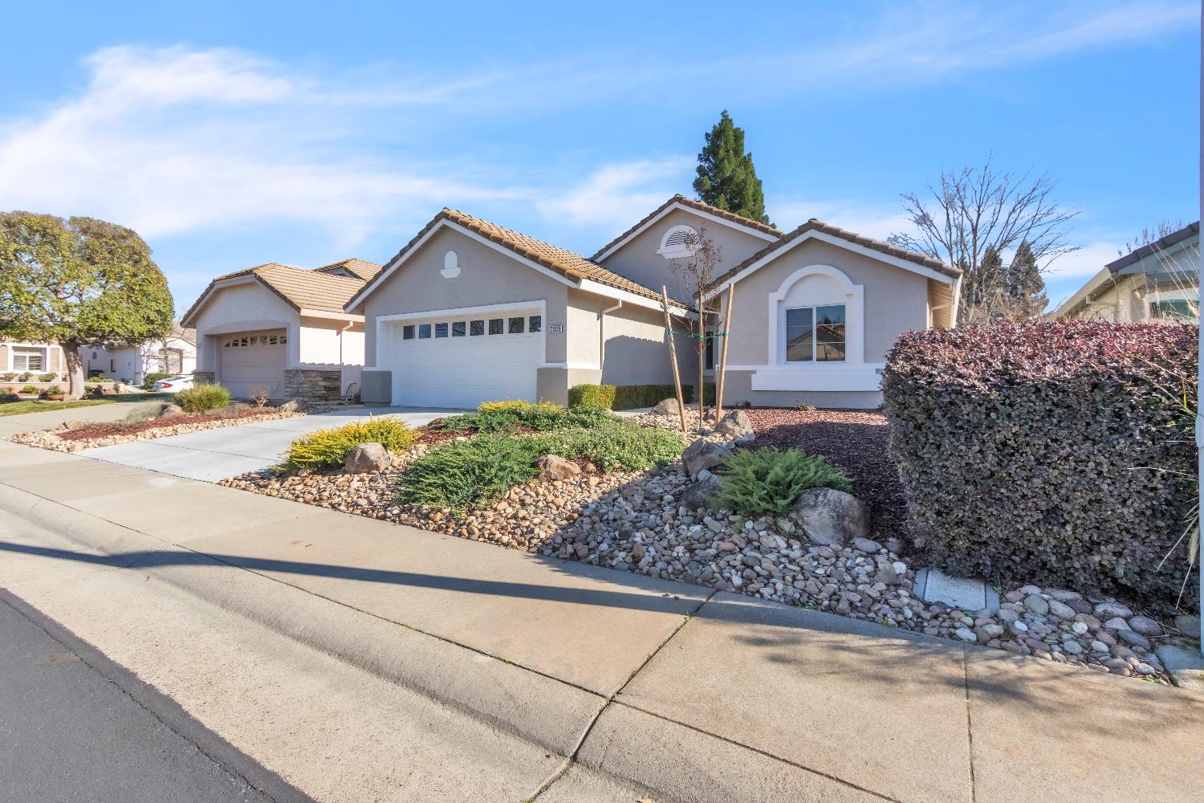
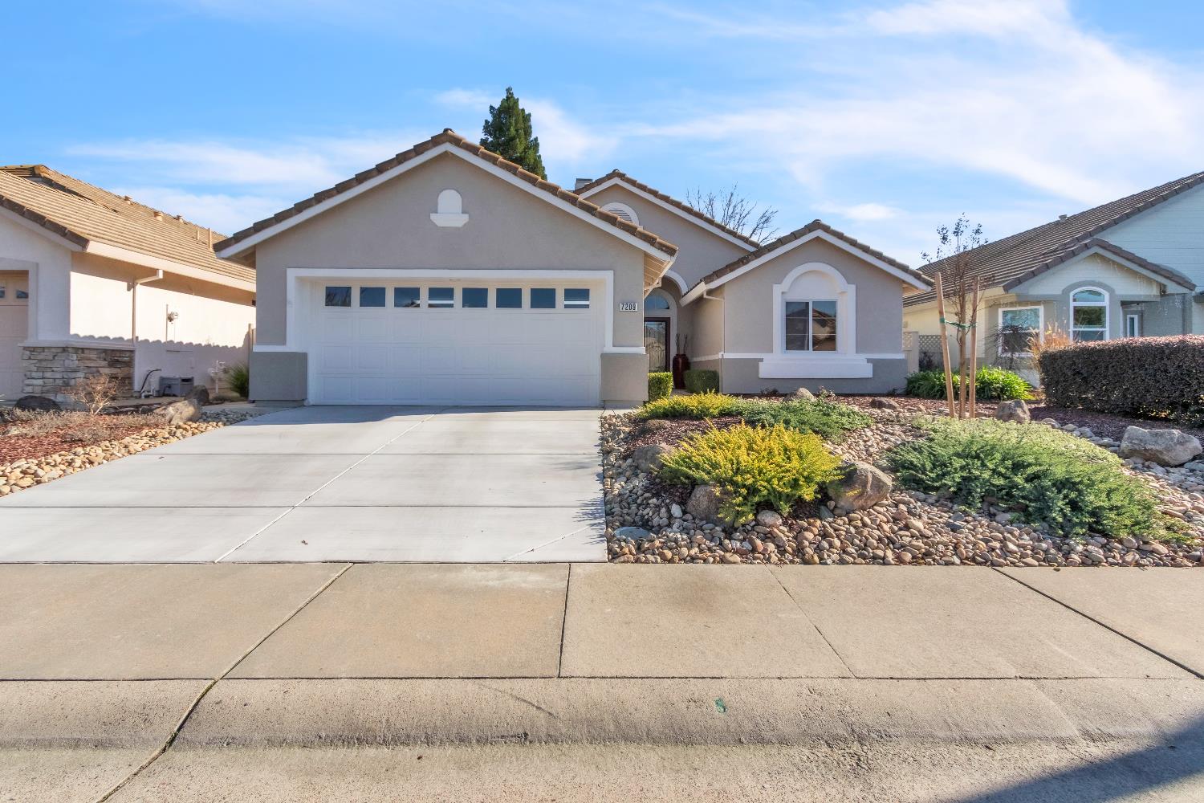
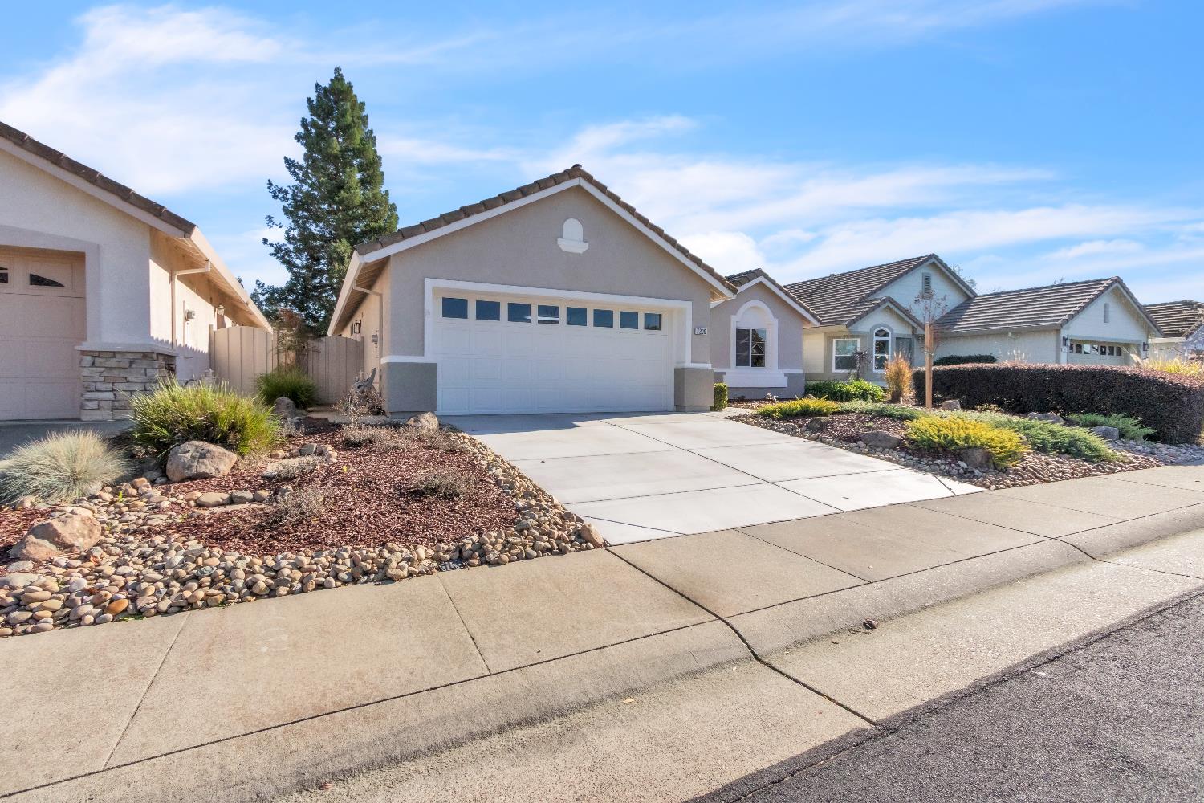




Home's covered front entry with a tiled walkway, trimmed hedges, and decorative glass door.
7209 Acorn Glen Loop
SEE ALL PHOTOS
Home's covered front entry with a tiled walkway, trimmed hedges, and decorative glass door.
7209 Acorn Glen Loop
Pending

7209 Acorn Glen Loop

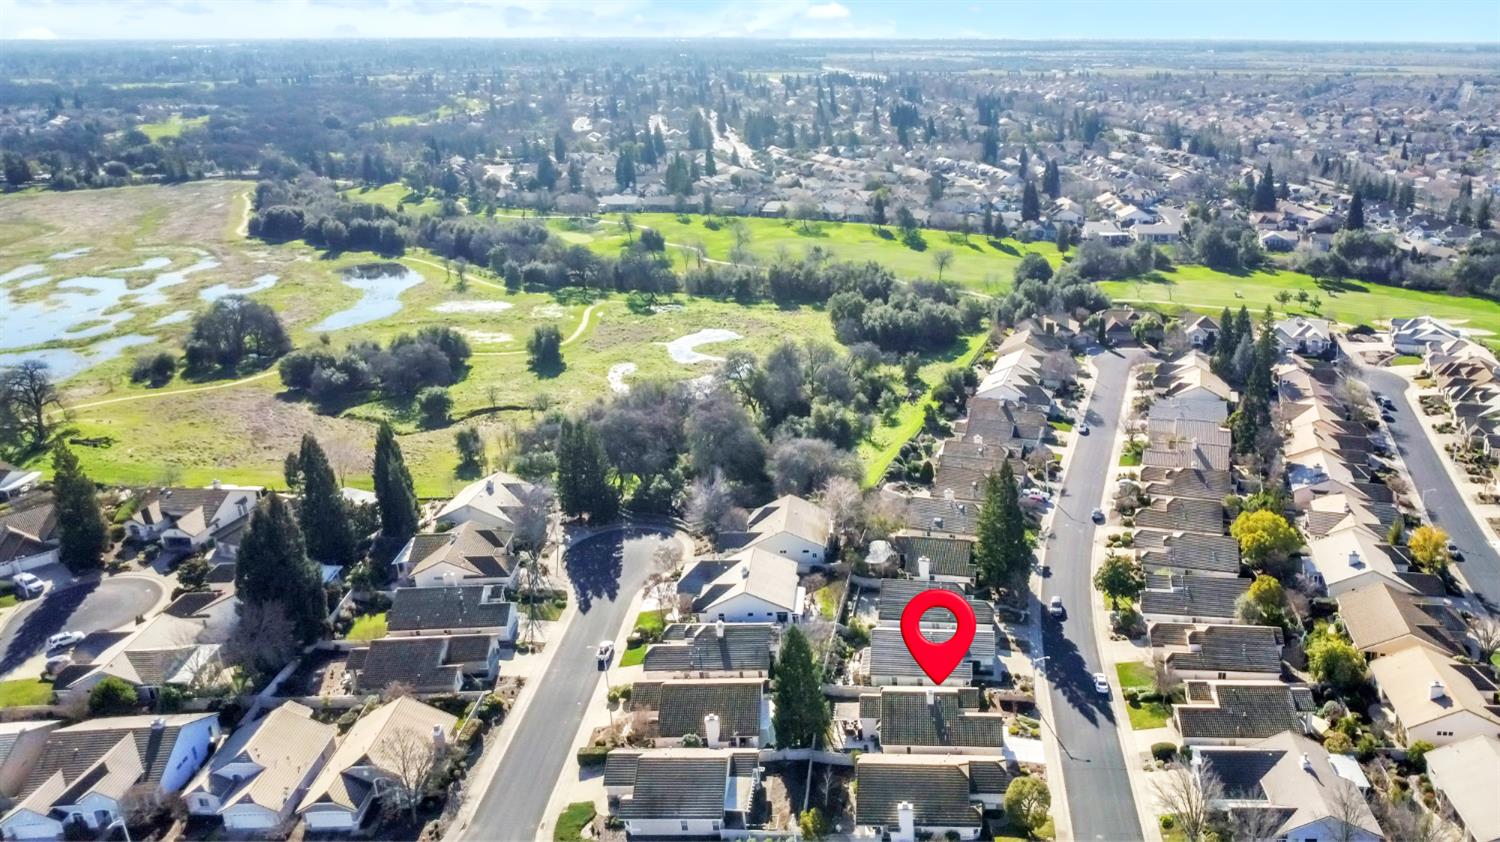
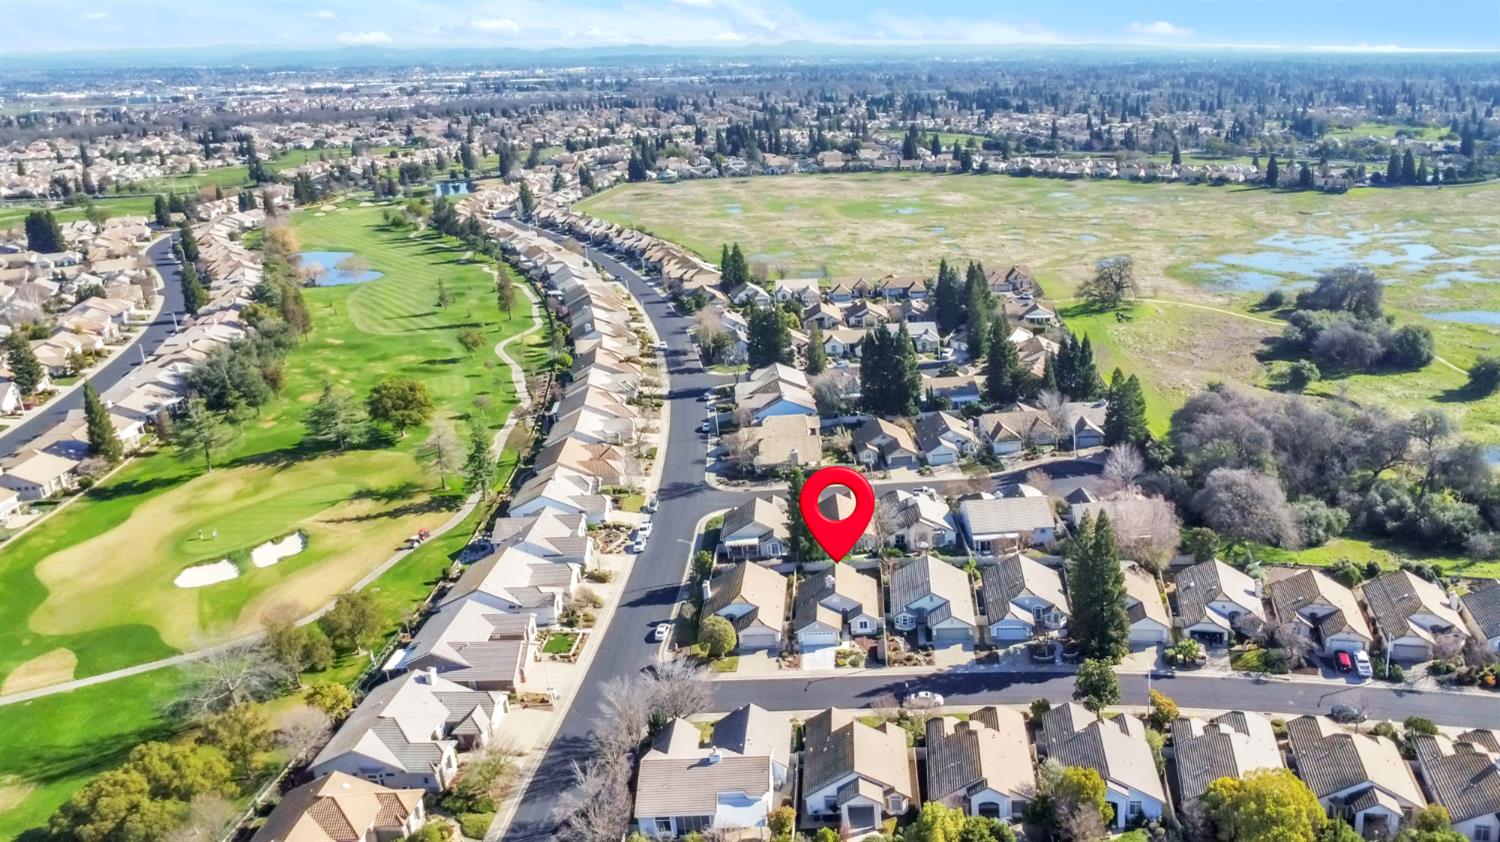
7209 Acorn Glen Loop, Roseville, CA 95747

$500,000
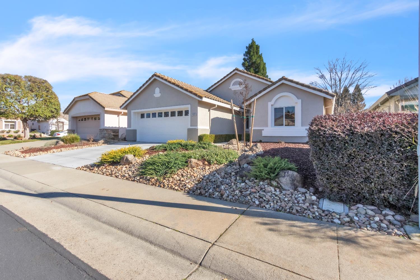
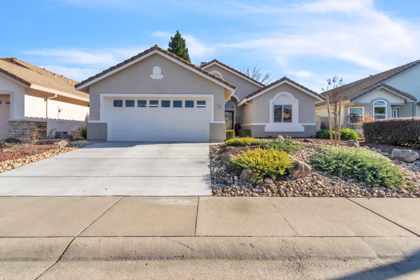
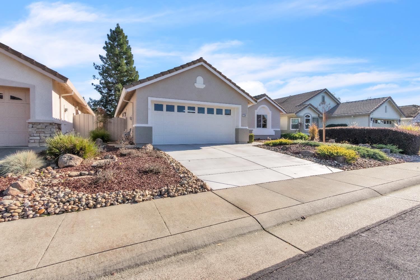
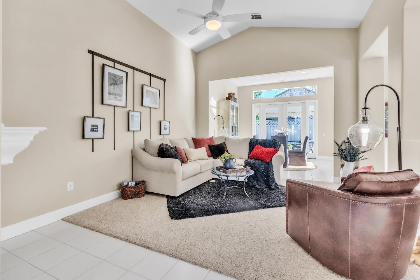
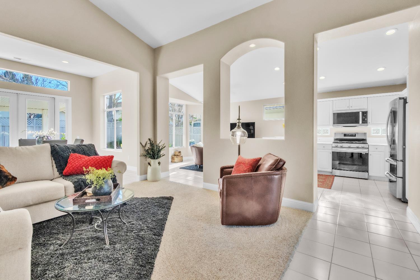
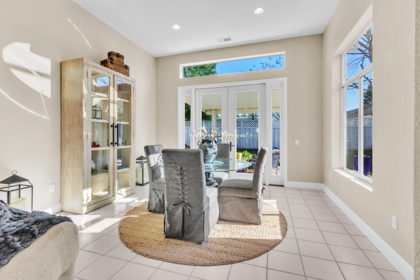
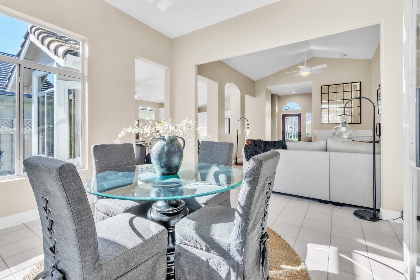
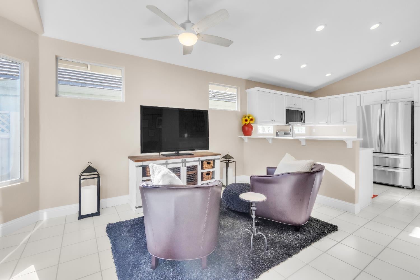
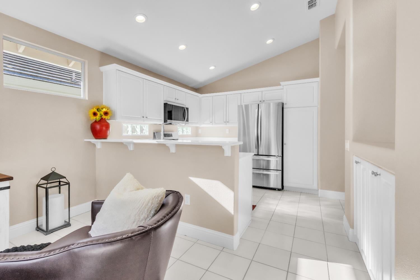
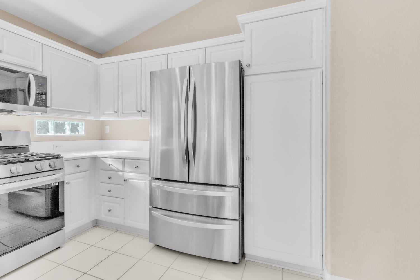
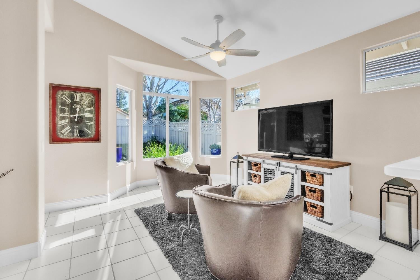
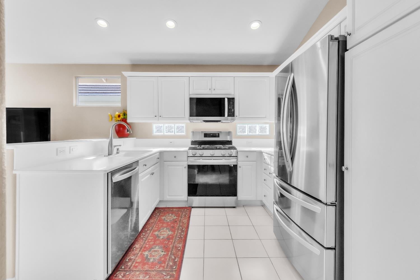
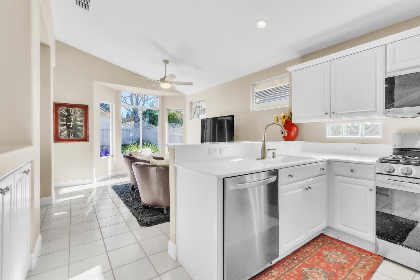
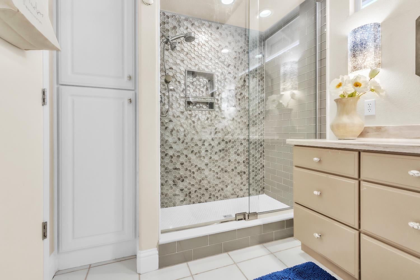
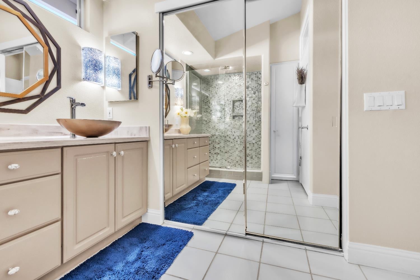
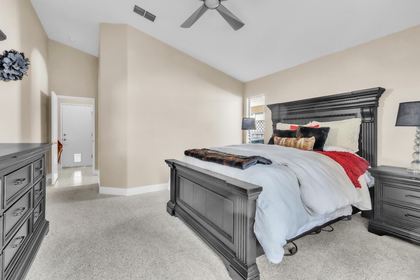
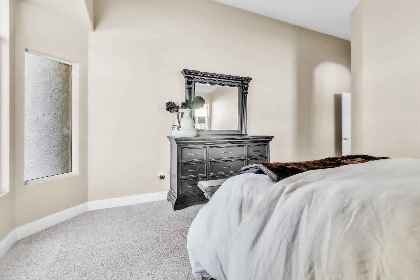
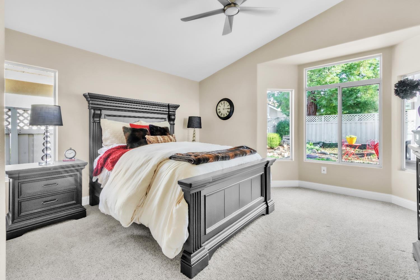
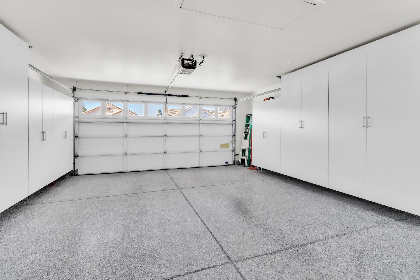
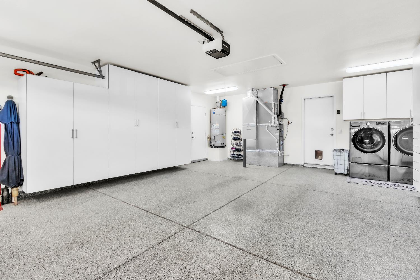
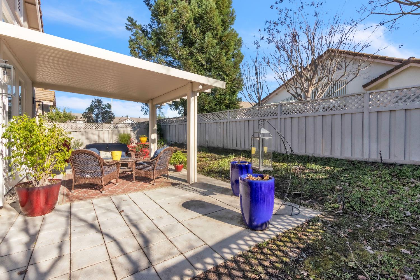
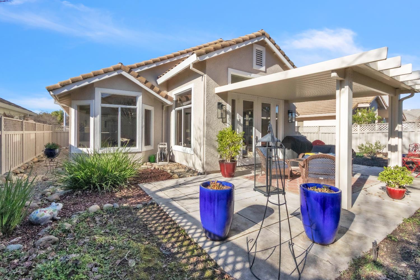
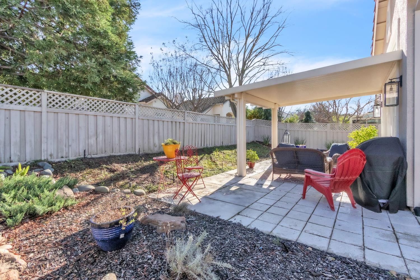
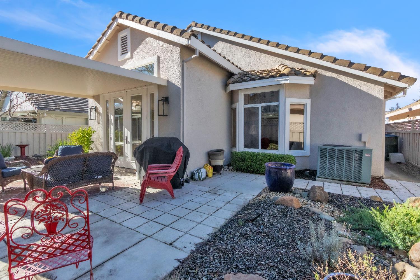
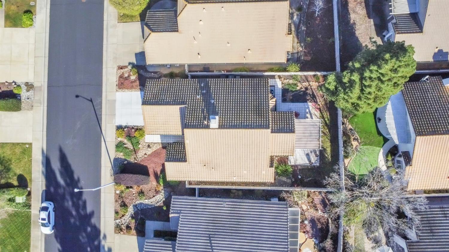
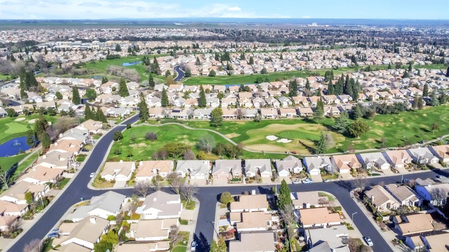
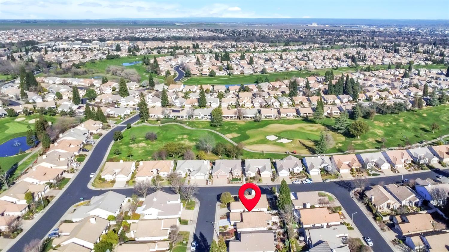
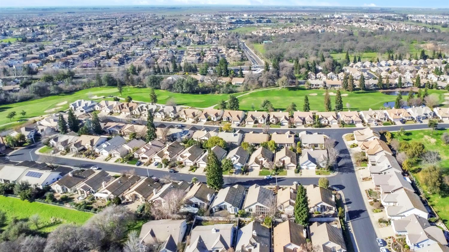
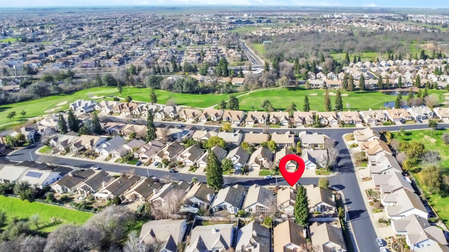
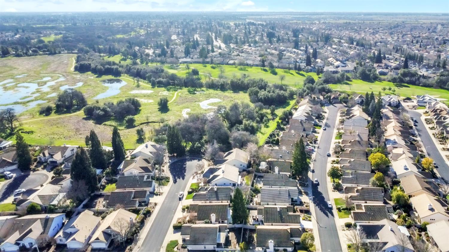
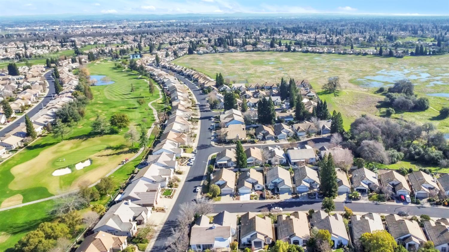
Approved short sale price. Welcome to easy, refined living in this well-kept 55+ home. This 2-bedroom, 2-bath, 1,394 sq ft residence is bright, comfortable, and thoughtfully improved for low-stress living. Large windows fill the home with natural light, creating an open, uplifting feel throughout. The expanded dining room addition (2005) adds valuable living spaceperfect for hosting family, game nights, or quiet dinners without feeling cramped. The kitchen is practical and clean with newer refrigerator, stove/microwave, and dishwasher, designed for everyday ease rather than excess. Major systems have already been handled, including an updated air conditioner and newer water heater, giving peace of mind moving forward. The garage is a standout: newer built-in cabinets and a clean epoxy floor make it ideal for storage, hobbies, or simply keeping things orderly. Set within a well-maintained 55+ community, this home offers the kind of comfort, predictability, and simplicity that makes daily life easierexactly what today's active adults are looking for. Move-in ready. Low maintenance. Built for the long haul.

2
beds

2
baths

1,394 Sq.Ft. LIVING AREA

5,075 Sq.Ft. lot

John Cooper

John Cooper

Home Features

Features & Amenities

Interior

  • total bedrooms2
  • Total bathrooms2
  • full bathrooms2
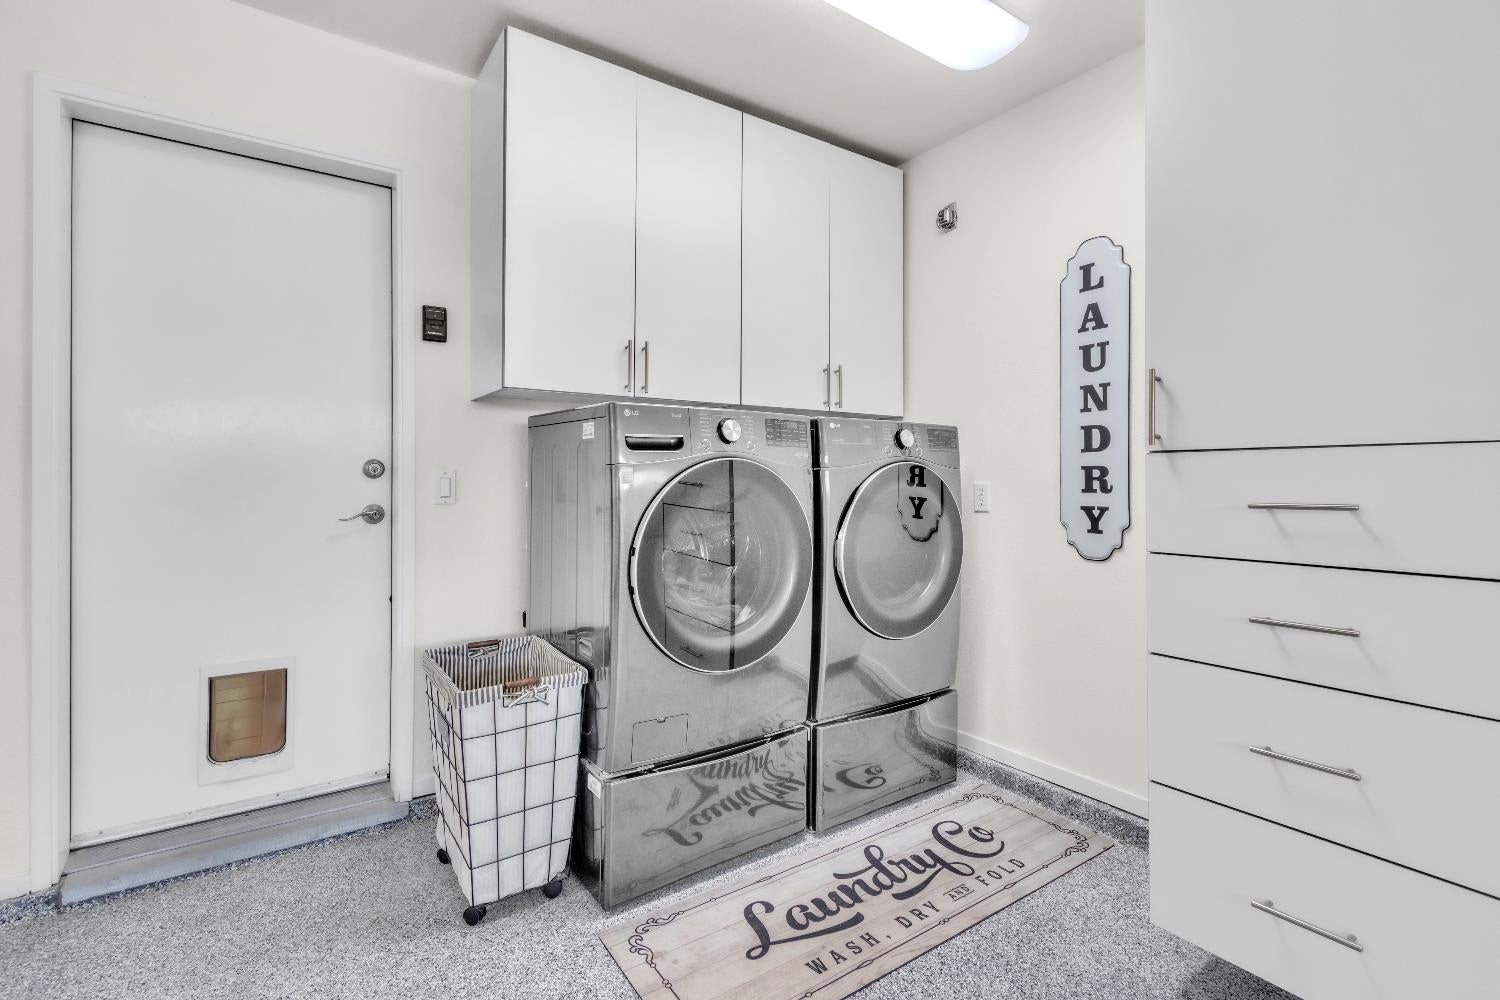
  • Laundry room In Garage
  • Flooring Carpet, Stone, Tile
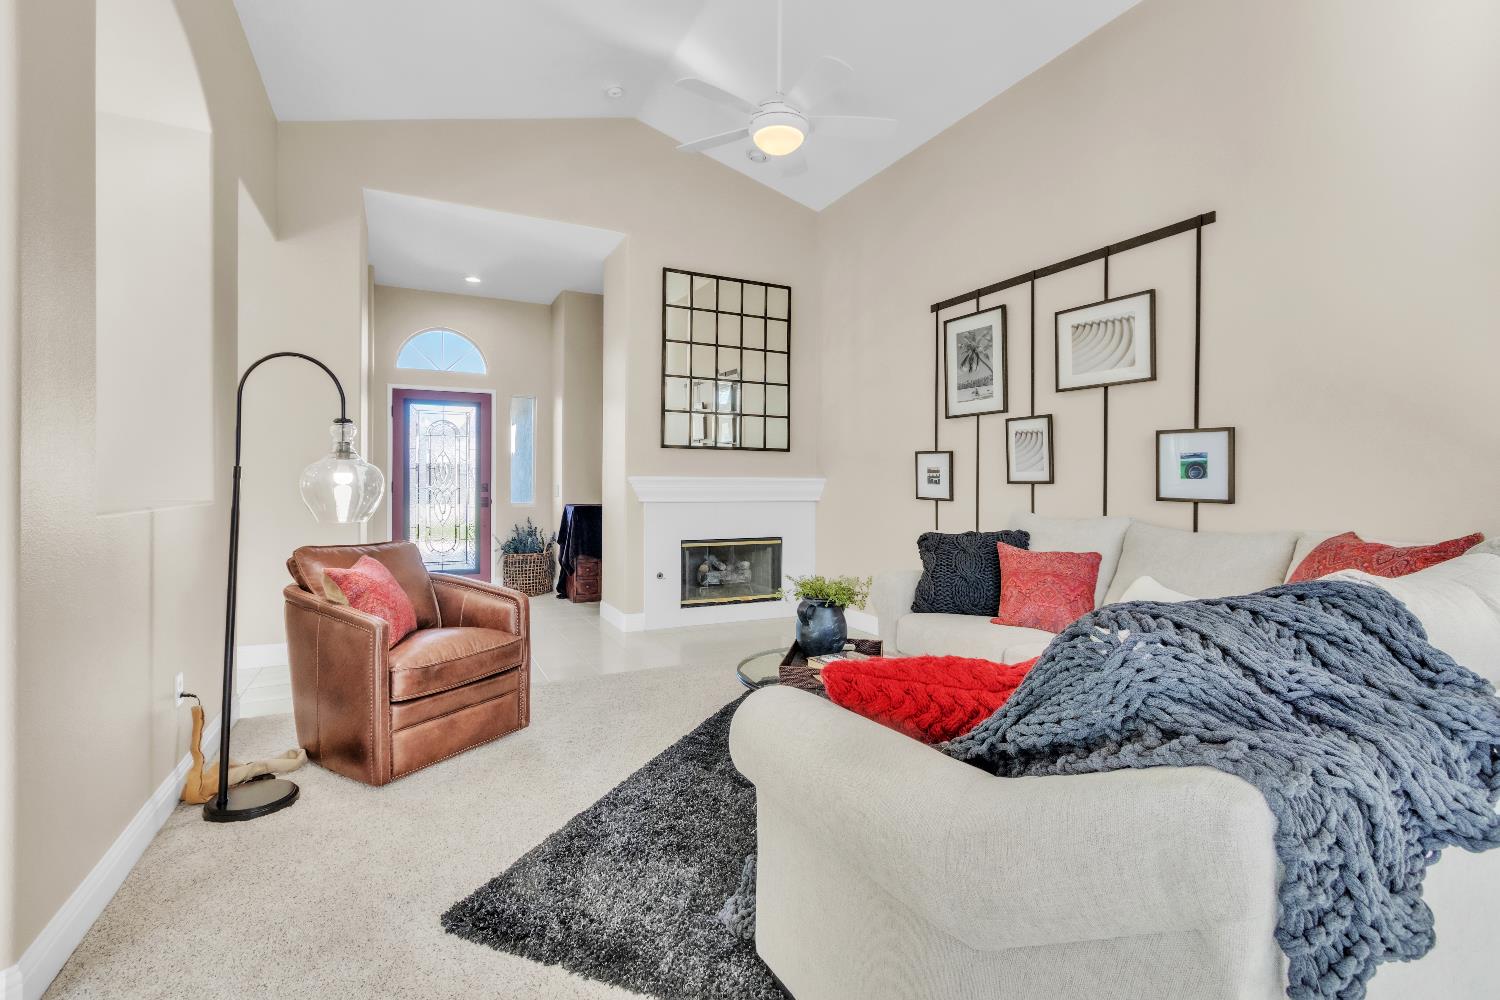
  • Fireplace Living Room, Gas
  • APPLIANCES Gas Water Heater, Dishwasher, Microwave
  • other interior Features Cathedral Ceiling(s)

Area & Lot

  • Status Pending
  • Living Area1,394 Sq.Ft.
  • Lot Area5,075 Sq.Ft.
  • MLS® ID226003780
  • TypeResidential
  • YEAR BUILT1996
  • NeighborhoodRoseville
  • School DistrictPlacer

Exterior

  • STORIES1
  • Garage Space2.0
  • water SourcePublic
  • PoolCommunity, Private
  • roofTile
  • lot featuresWaterfront
  • parkingAttached, Garage Door Opener, Garage Faces Front
  • HEAT TYPECentral, Fireplace(s), Oil
  • AIR CONDITIONINGCeiling Fan(s), Central Air
  • sewerPublic Sewer
  • SubstructureSlab
  • HOA AmenitiesClubhouse, Golf Course
  • security FeaturesSmoke Detector(s)

Financial

  • Sales Price$500,000
  • HOA $239/mo
  • Zoning RES

Payment Estimator

Mortgage Calculator

Estimate your monthly mortgage payment, including the principal and interest, property taxes, and HOA. Adjust the values to generate a more accurate rate.

All estimates are provided for informational purposes only. Actual amounts may vary.
$0,000 Your Payment 20 15 65
$0,000 Your Payment

Follow Us on Instagram