Leave a Message

Thank you for your message. We will be in touch with you shortly.

6424 Parkcrest Way
6424 Parkcrest Way
6424 Parkcrest Way
6424 Parkcrest Way
6424 Parkcrest Way
6424 Parkcrest Way
6424 Parkcrest Way
6424 Parkcrest Way
6424 Parkcrest Way
6424 Parkcrest Way
6424 Parkcrest Way
6424 Parkcrest Way
6424 Parkcrest Way
6424 Parkcrest Way
6424 Parkcrest Way
6424 Parkcrest Way
6424 Parkcrest Way
6424 Parkcrest Way
6424 Parkcrest Way
6424 Parkcrest Way
6424 Parkcrest Way
6424 Parkcrest Way
6424 Parkcrest Way
6424 Parkcrest Way
6424 Parkcrest Way
6424 Parkcrest Way
6424 Parkcrest Way
6424 Parkcrest Way
6424 Parkcrest Way
6424 Parkcrest Way
6424 Parkcrest Way
6424 Parkcrest Way
6424 Parkcrest Way
SEE ALL PHOTOS
6424 Parkcrest Way
6424 Parkcrest Way
6424 Parkcrest Way
6424 Parkcrest Way
6424 Parkcrest Way
6424 Parkcrest Way
6424 Parkcrest Way
6424 Parkcrest Way
6424 Parkcrest Way
6424 Parkcrest Way
6424 Parkcrest Way
6424 Parkcrest Way
6424 Parkcrest Way
6424 Parkcrest Way
6424 Parkcrest Way
6424 Parkcrest Way
6424 Parkcrest Way
6424 Parkcrest Way
6424 Parkcrest Way
6424 Parkcrest Way
6424 Parkcrest Way
6424 Parkcrest Way
6424 Parkcrest Way
6424 Parkcrest Way
6424 Parkcrest Way
6424 Parkcrest Way
6424 Parkcrest Way
6424 Parkcrest Way
6424 Parkcrest Way
6424 Parkcrest Way
6424 Parkcrest Way
6424 Parkcrest Way
6424 Parkcrest Way
Courtesy of Cooper Realty
Sold

6424 Parkcrest Way

6424 Parkcrest Way, Citrus Heights, CA 95621

$415,000
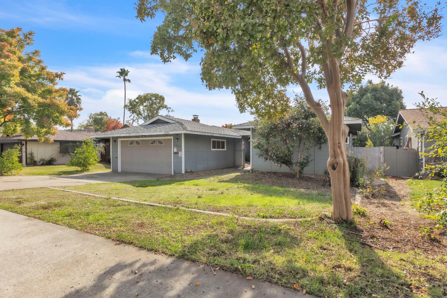
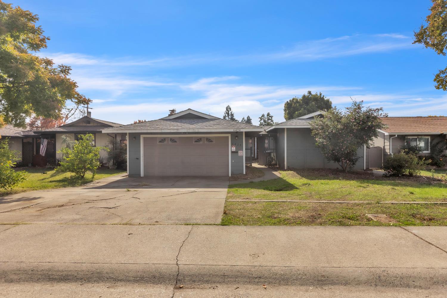
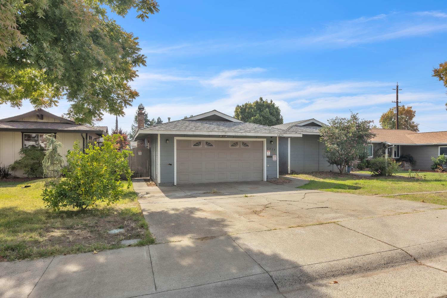
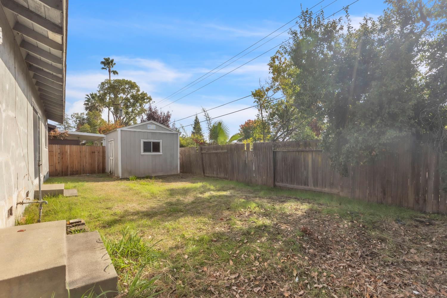
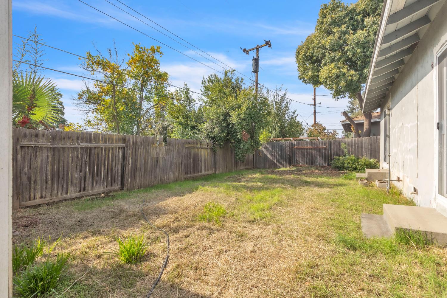
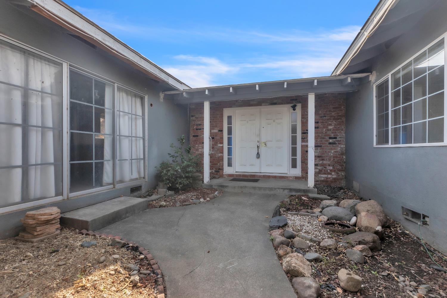
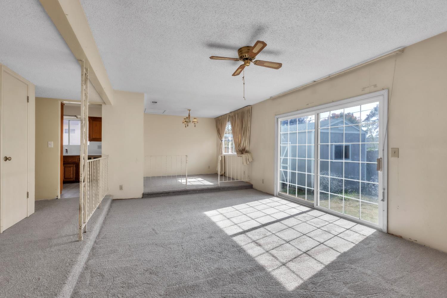
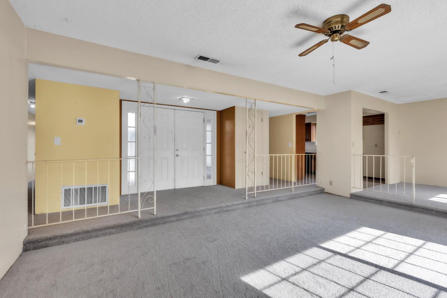
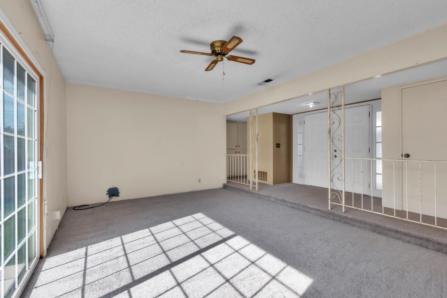
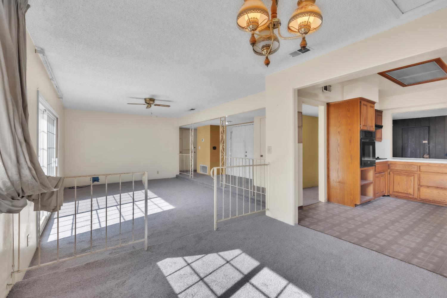
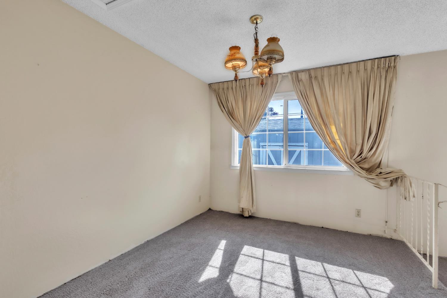
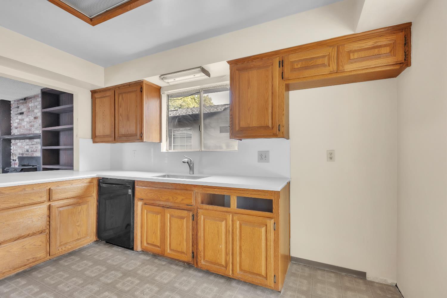
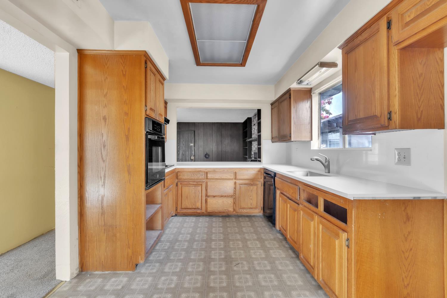
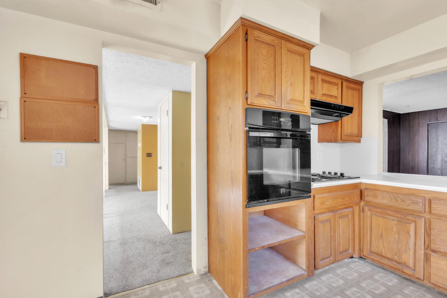
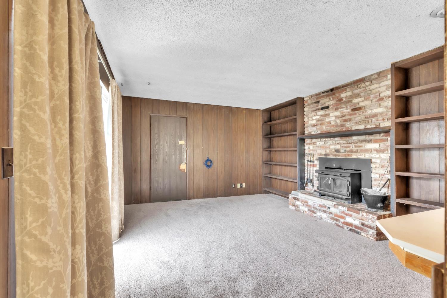
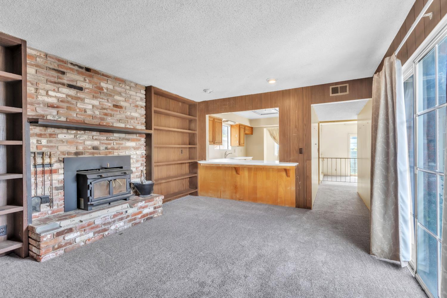
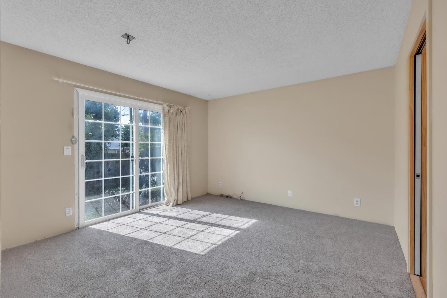
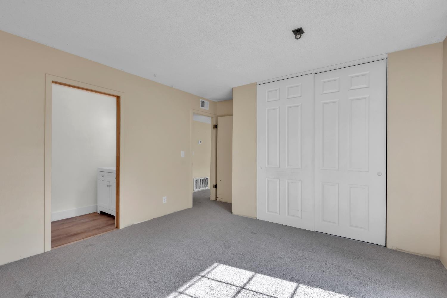
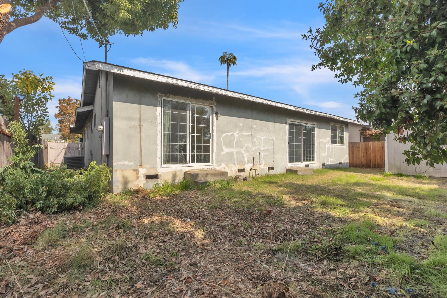
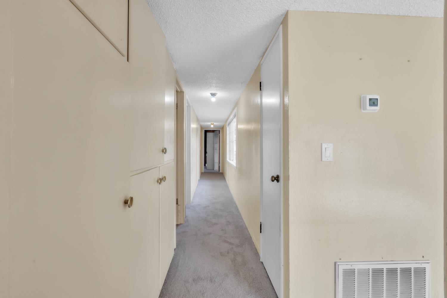
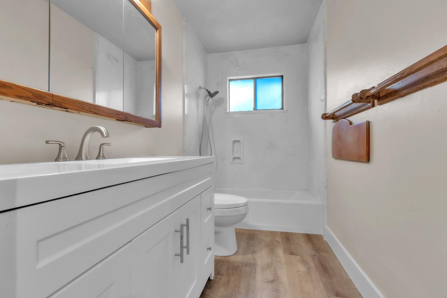
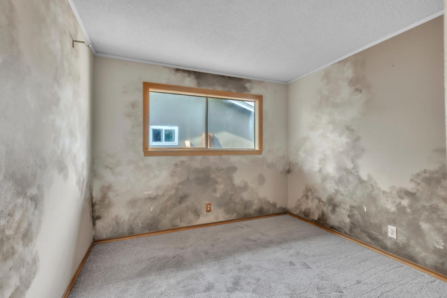
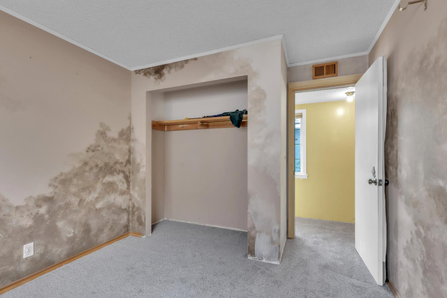
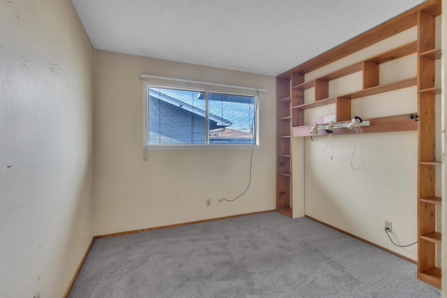
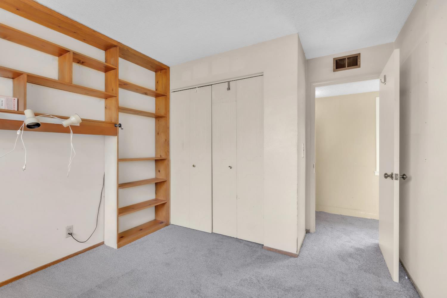
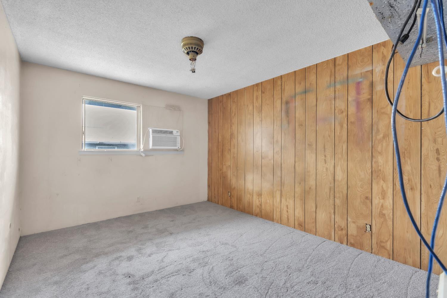
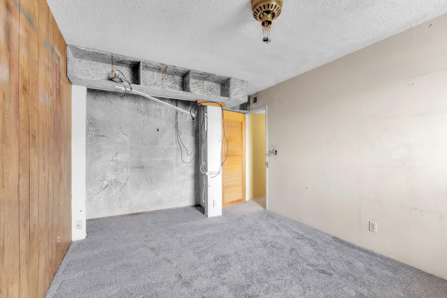
Welcome to 6424 Parkcrest Way a well-updated, move-in ready 4-bedroom, 2-bath home offering 1,698 sq ft of smart family space on a generous 6,534 sq ft lot. Located in the sought-after Citrus Heights community, this home sits only minutes from shopping, parks, and quick commutes to the greater Sacramento region. Inside you'll find an open and inviting floor plan, perfect for today's family living a thoughtful layout with space for kids, guests, home office or playroom. The four bedrooms provide flexibility: a primary suite, two children's rooms and a fourth room ideal as an office or guest space. Whether your priority is easy access to excellent schools in the San Juan Unified School District, a short commute, or a comfortable home to build memories this property checks all the boxes. Don't let it pass you by.

4
beds

2
baths

1,698 Sq.Ft. LIVING AREA

6,534 Sq.Ft. lot

John Cooper

John Cooper

Home Features

Features & Amenities

Interior

  • total bedrooms4
  • Total bathrooms2
  • full bathrooms2
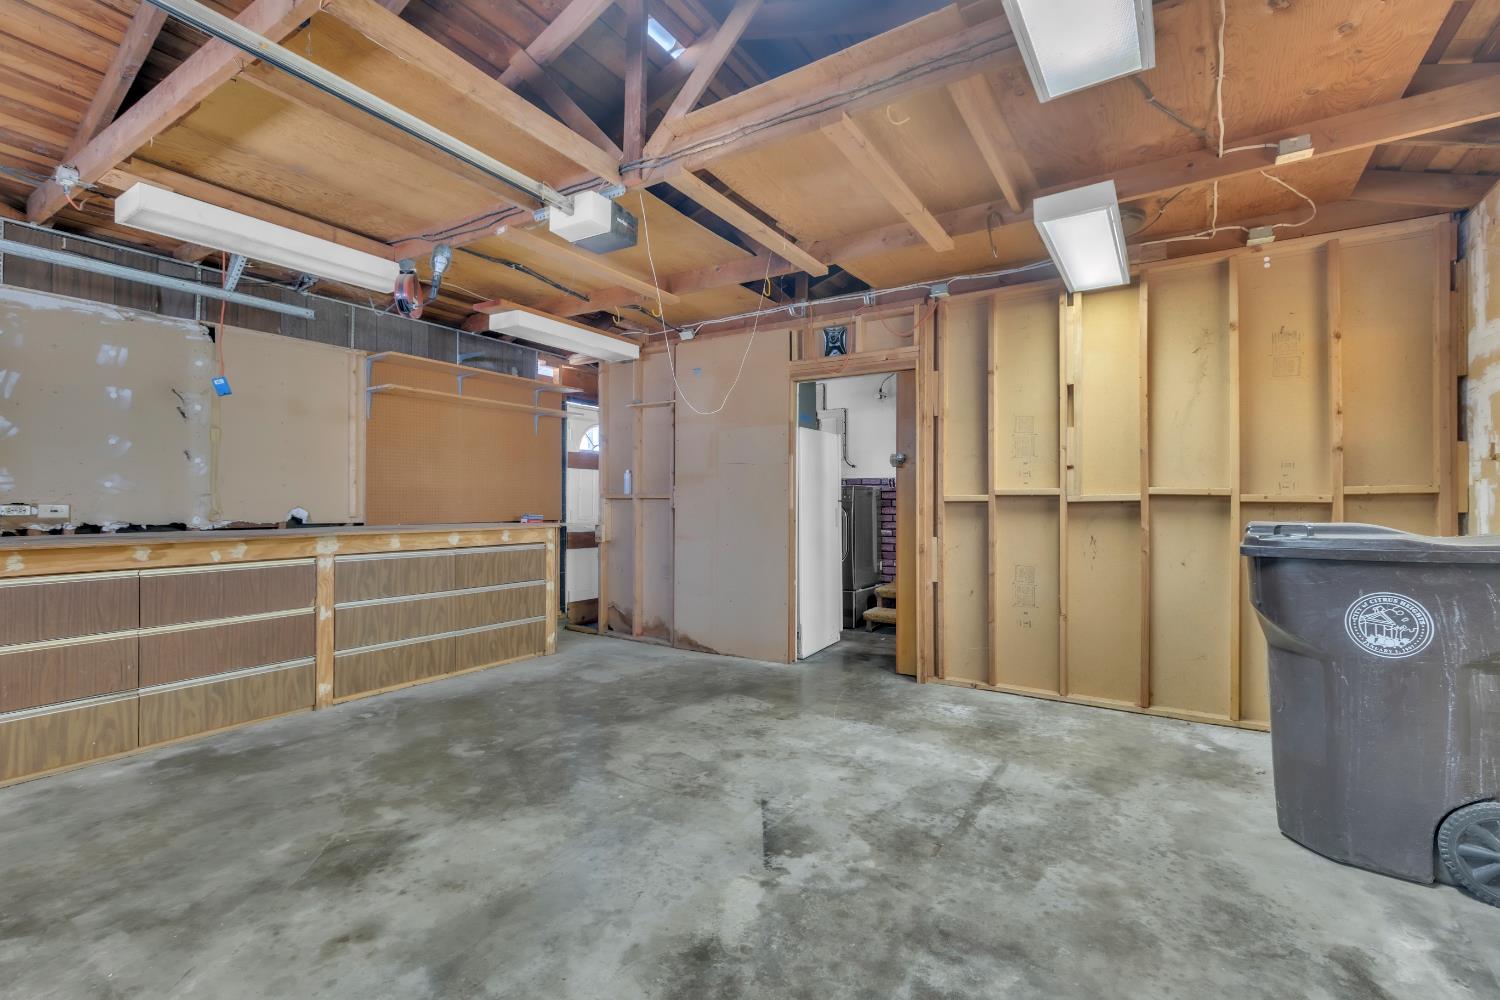
  • Laundry room In Garage
  • Flooring Carpet, Concrete, Laminate, Linoleum, Wood
  • Fireplace Wood Burning
  • APPLIANCES Dishwasher, Electric Cooktop, Range Hood

Area & Lot

  • Status Sold
  • Date Sold January 8, 2026
  • Living Area1,698 Sq.Ft.
  • Lot Area6,534 Sq.Ft.
  • MLS® ID225137822
  • TypeResidential
  • YEAR BUILT1965
  • School DistrictSacramento

Exterior

  • STORIES1
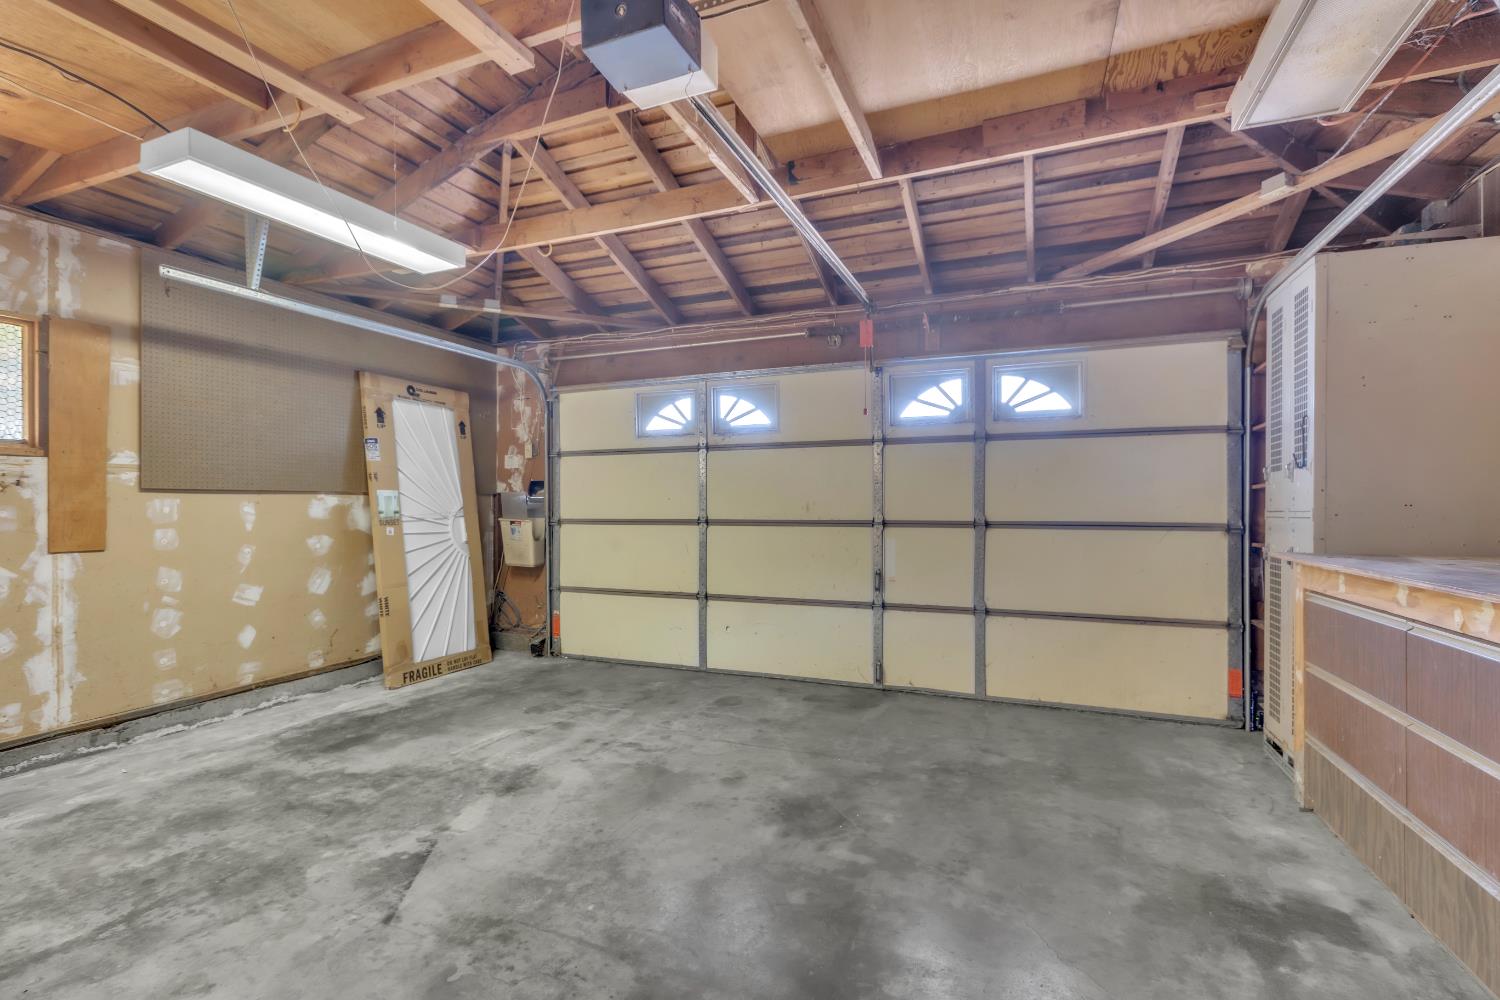
  • Garage Space2.0
  • water SourcePublic
  • roofComposition
  • parkingAttached, Garage Door Opener
  • HEAT TYPECentral, Wood Stove
  • AIR CONDITIONINGCeiling Fan(s), Wall Unit(s), Window Unit(s), Central Air
  • sewerPublic Sewer
  • SubstructureRaised
  • security FeaturesSmoke Detector(s)

Financial

  • Sales Price$415,000
  • Zoning RES

Follow Us on Instagram