


Leave a Message

Thank you for your message. We will be in touch with you shortly.

2037 Camino Verdera
2037 Camino Verdera
2037 Camino Verdera
2037 Camino Verdera
2037 Camino Verdera
2037 Camino Verdera
2037 Camino Verdera
2037 Camino Verdera
2037 Camino Verdera
2037 Camino Verdera
2037 Camino Verdera
2037 Camino Verdera
2037 Camino Verdera
2037 Camino Verdera
2037 Camino Verdera
2037 Camino Verdera
2037 Camino Verdera
2037 Camino Verdera
2037 Camino Verdera
2037 Camino Verdera
2037 Camino Verdera
2037 Camino Verdera
2037 Camino Verdera
2037 Camino Verdera
2037 Camino Verdera
2037 Camino Verdera
2037 Camino Verdera
2037 Camino Verdera
2037 Camino Verdera
2037 Camino Verdera
2037 Camino Verdera
2037 Camino Verdera
2037 Camino Verdera
2037 Camino Verdera
2037 Camino Verdera
SEE ALL PHOTOS
2037 Camino Verdera
2037 Camino Verdera
2037 Camino Verdera
2037 Camino Verdera
2037 Camino Verdera
2037 Camino Verdera
2037 Camino Verdera
2037 Camino Verdera
2037 Camino Verdera
2037 Camino Verdera
2037 Camino Verdera
2037 Camino Verdera
2037 Camino Verdera
2037 Camino Verdera
2037 Camino Verdera
2037 Camino Verdera
2037 Camino Verdera
2037 Camino Verdera
2037 Camino Verdera
2037 Camino Verdera
2037 Camino Verdera
2037 Camino Verdera
2037 Camino Verdera
2037 Camino Verdera
2037 Camino Verdera
2037 Camino Verdera
2037 Camino Verdera
2037 Camino Verdera
2037 Camino Verdera
2037 Camino Verdera
2037 Camino Verdera
2037 Camino Verdera
2037 Camino Verdera
2037 Camino Verdera
2037 Camino Verdera
Courtesy of Kim Knotts & Co
Sold

2037 Camino Verdera

2037 Camino Verdera, Lincoln, CA 95648

$1,530,000
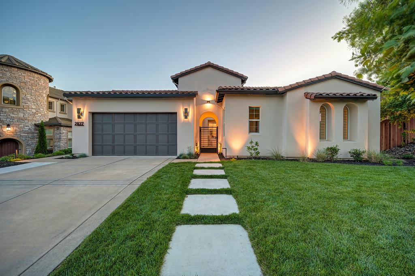
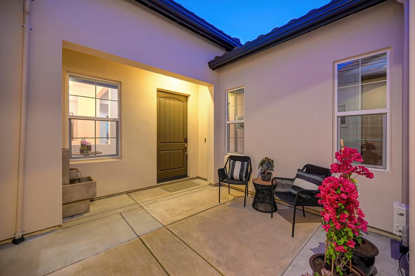
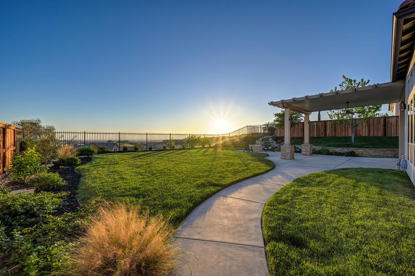
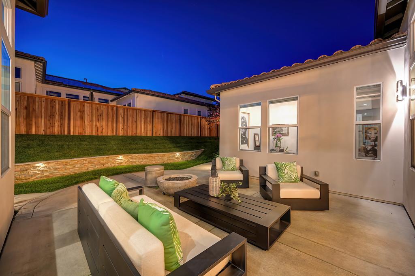
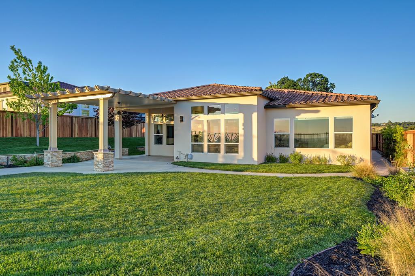
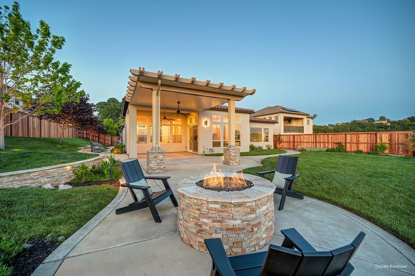
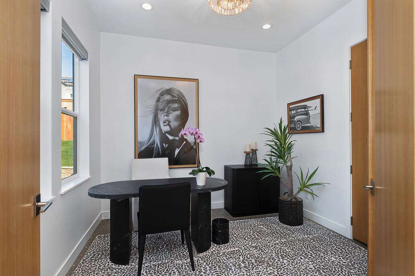
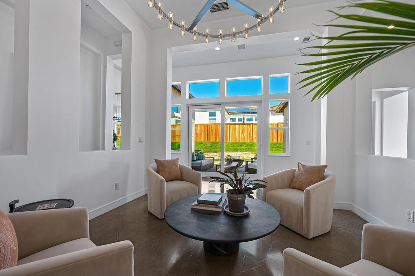
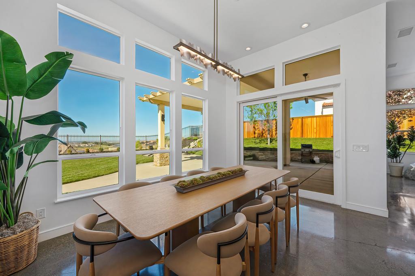
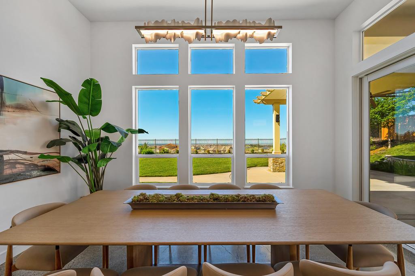
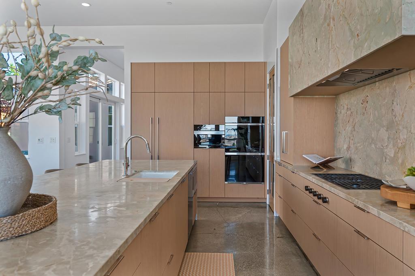
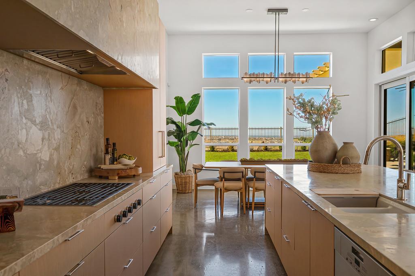
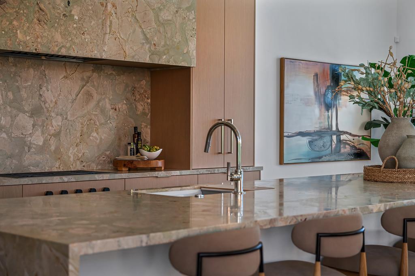
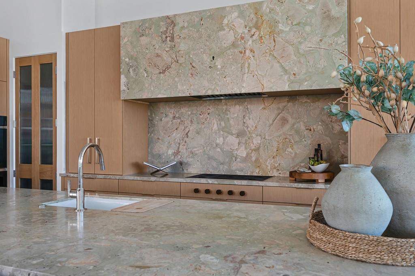
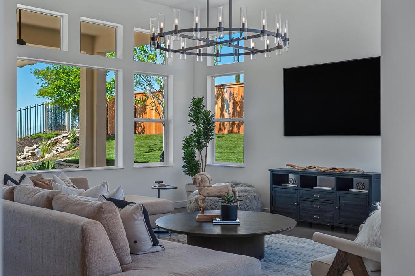
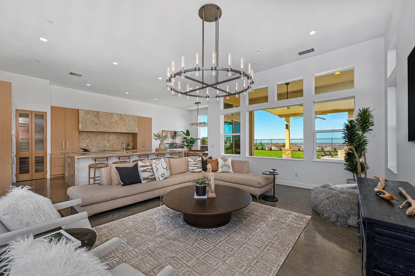
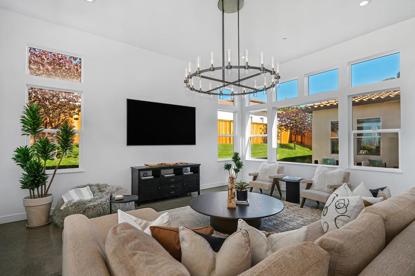
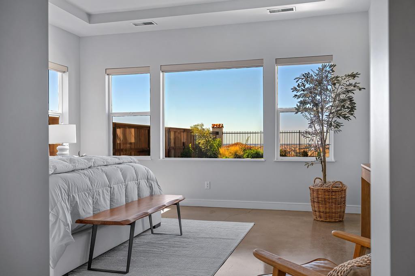
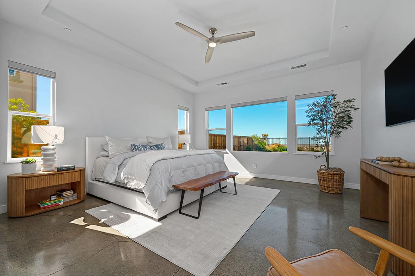
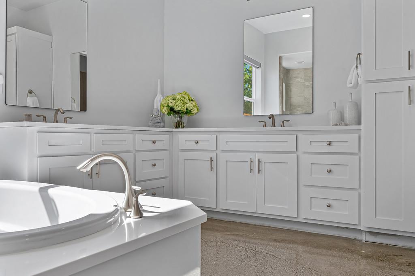
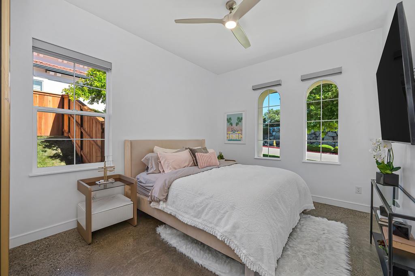
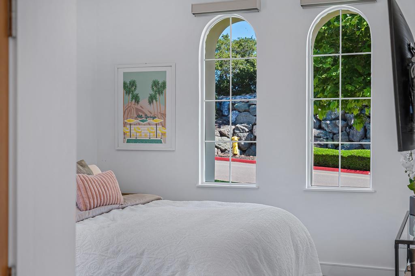
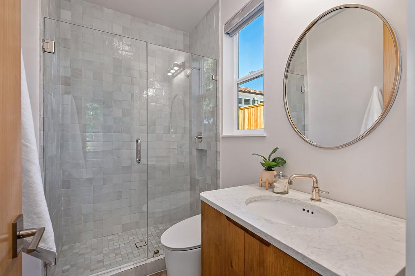
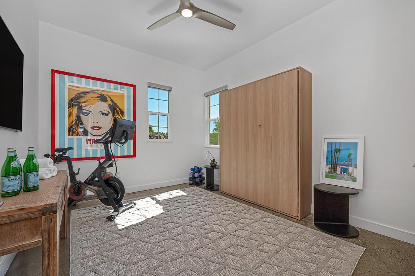
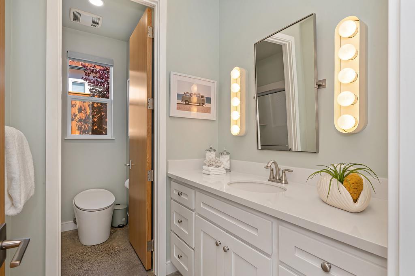
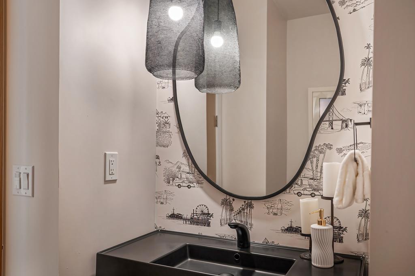
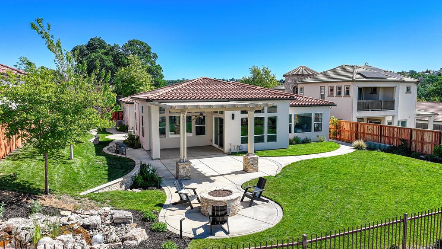
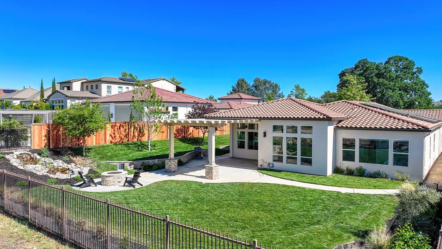
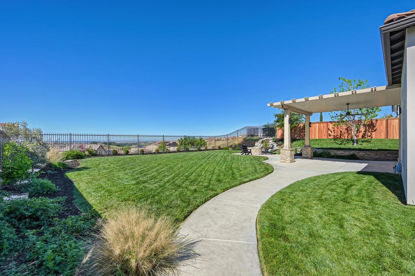
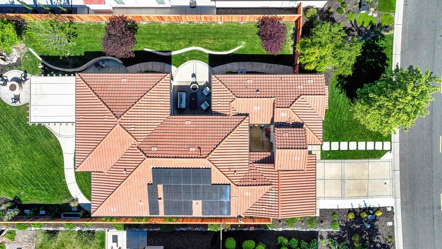
Designed for those who expect the exceptional, this contemporary Catta Verdera residence captures sweeping city views, unforgettable sunsets, and effortless access to premier golf-course living. Set on a 1/3-acre homesite, the property offers both privacy and presence. Inside, every detail has been curated with intention from the marble-clad chef's kitchen featuring Wolf, Miele, and Fisher & Paykel appliances to the refined finishes of Waterworks fixtures, rift-cut oak doors, and RH lighting. Custom California Closets and elevated textures throughout create a cohesive, design-forward aesthetic. Seamlessly blending form and function, the home also features a solar system with Tesla backup, delivering modern efficiency without compromise. With four bedrooms, three baths, and indoor-outdoor spaces designed for elevated living and entertaining, this is a move-in-ready opportunity in one of the area's exclusive communities.

4
beds

4
baths

2,928 Sq.Ft. LIVING AREA

0.31 Acres lot

John Cooper

John Cooper

Home Features

Features & Amenities

Interior

  • total bedrooms4
  • Total bathrooms4
  • full bathrooms3
  • half bathroom1
  • Flooring Concrete
  • APPLIANCES Built-In Electric Oven, Built-In Gas Range, Built-In Refrigerator, Ice Maker, Dishwasher, Microwave, Double Oven, Tankless Water Heater, Warming Drawer, Range Hood

Area & Lot

  • Status Sold
  • Date Sold June 1, 2026
  • Living Area2,928 Sq.Ft.
  • Lot Area0.31 Acres
  • MLS® ID226046280
  • TypeResidential
  • YEAR BUILT2016
  • NeighborhoodLincoln
  • Architecture StylesModern/High Tech, Spanish
  • View DescriptionCity Lights, Downtown, Water
  • School DistrictPlacer

Exterior

  • STORIES1
  • Garage Space3.0
  • water SourcePublic
  • roofTile
  • lot featuresWooded
  • parkingAttached
  • HEAT TYPENatural Gas, Central
  • AIR CONDITIONINGCeiling Fan(s), Central Air
  • sewerPublic Sewer
  • SubstructureSlab
  • HOA AmenitiesTrail(s)
  • security FeaturesSmoke Detector(s), Carbon Monoxide Detector(s), Fire Sprinkler System
  • other exterior FeaturesFire Pit

Financial

  • Sales Price$1,530,000
  • HOA $230/mo
  • Zoning RES

Follow Us on Instagram