Leave a Message

Thank you for your message. We will be in touch with you shortly.

1650 Grey Bunny Drive
SEE ALL PHOTOS
1650 Grey Bunny Drive
Courtesy of Cooper Realty
Sold

1650 Grey Bunny Drive

1650 Grey Bunny Drive, Roseville, CA 95747

$499,000
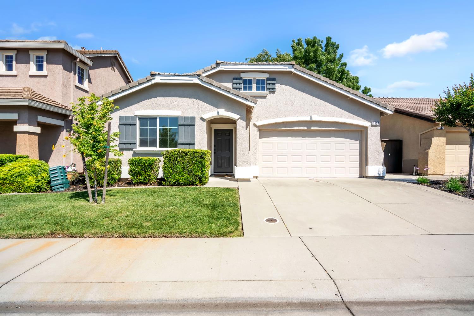
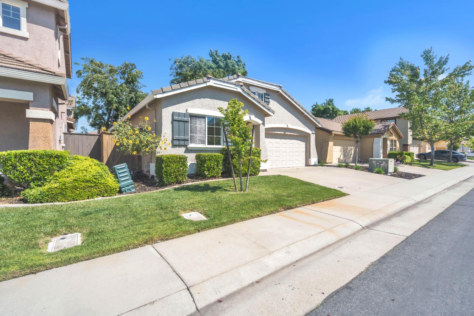
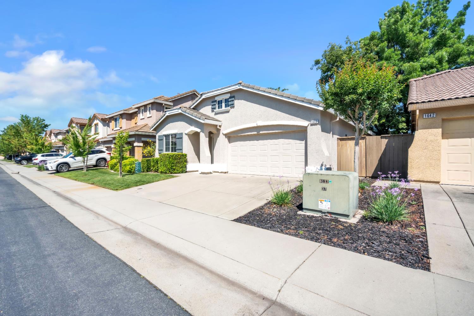
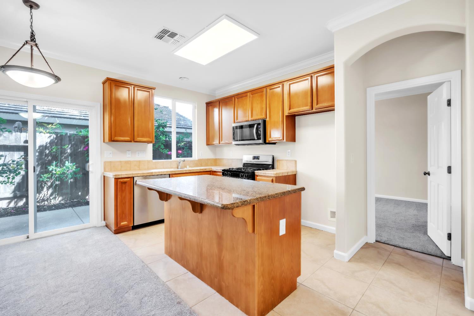
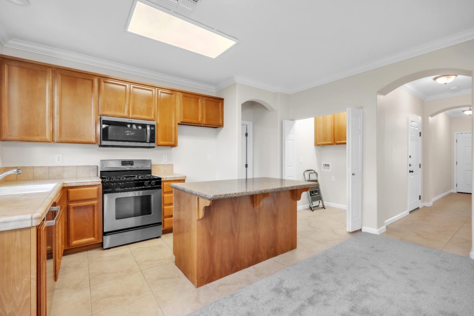
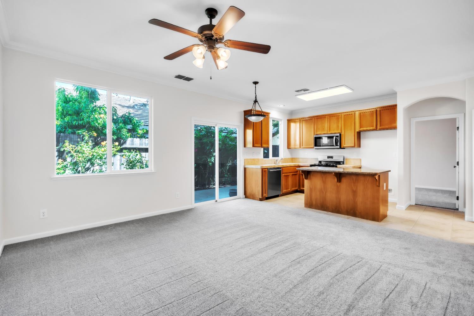
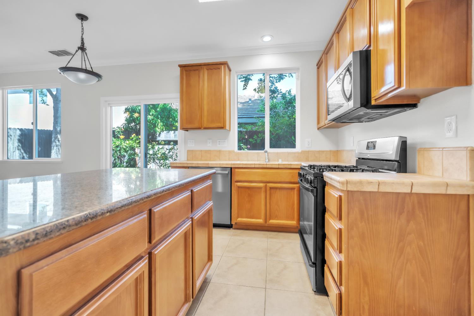
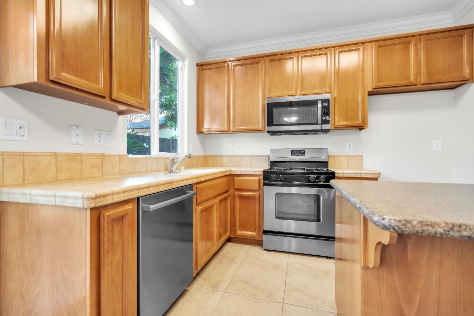
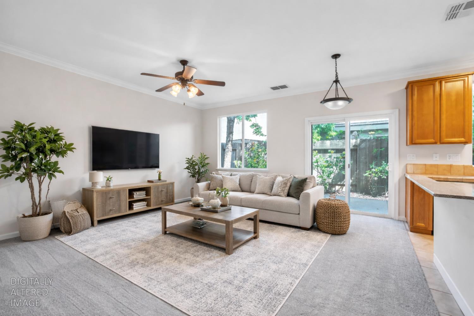
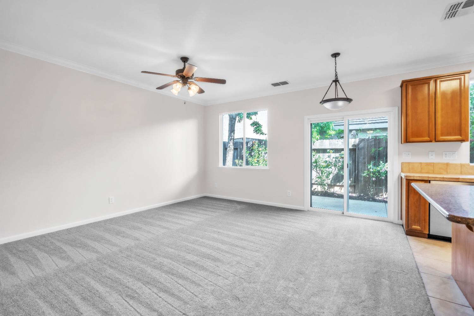
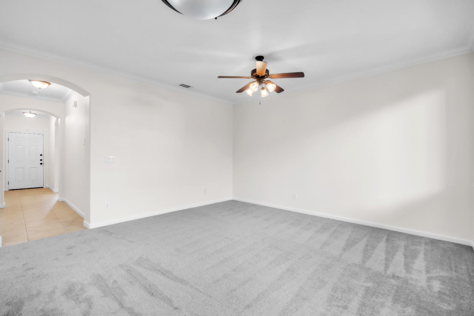
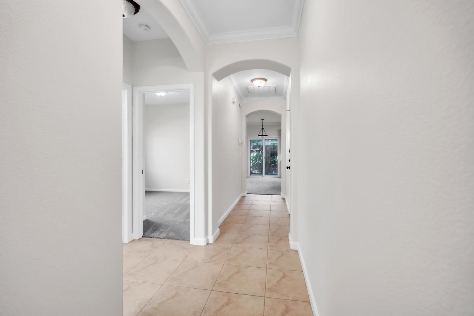
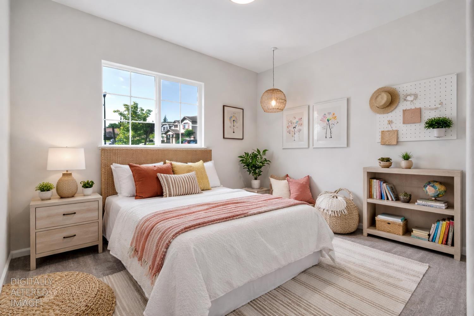
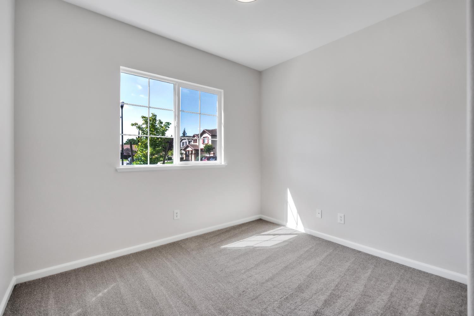
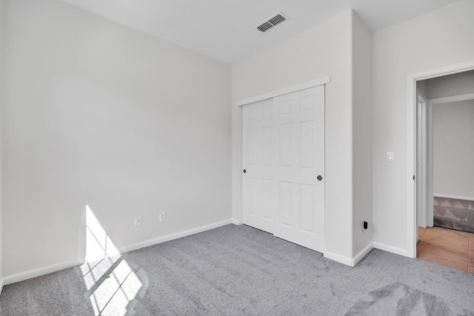
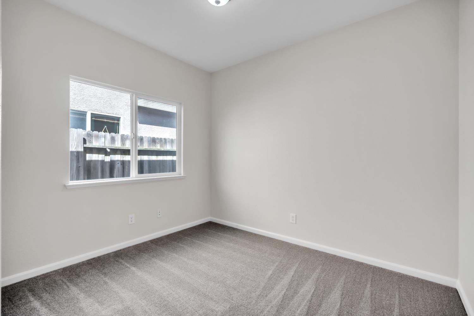
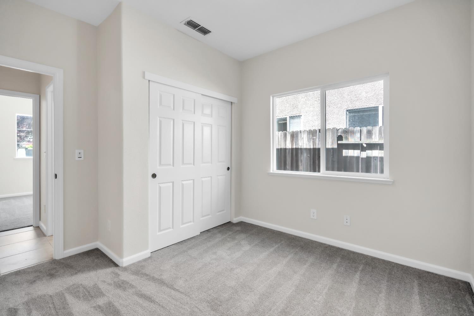
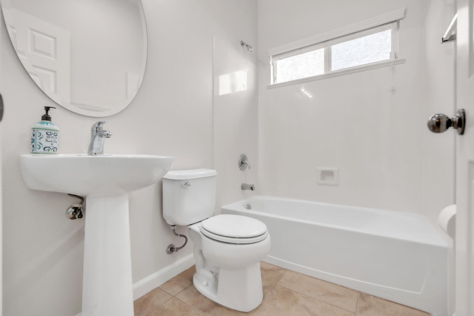
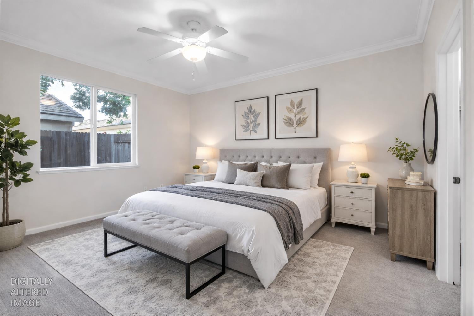
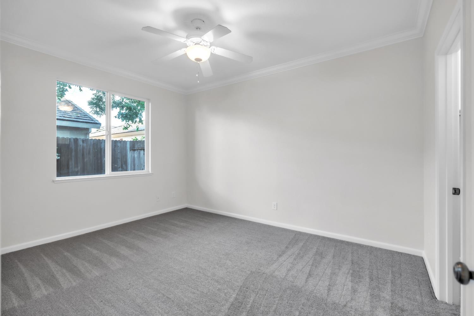
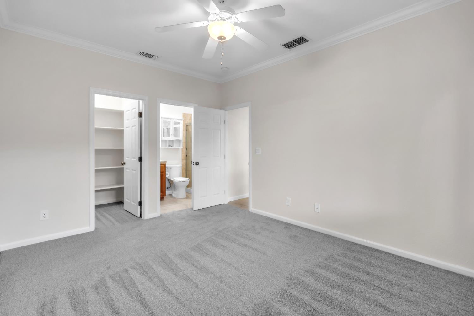
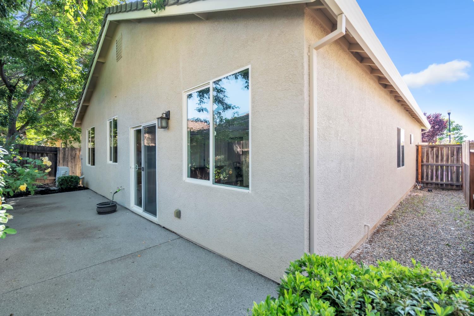
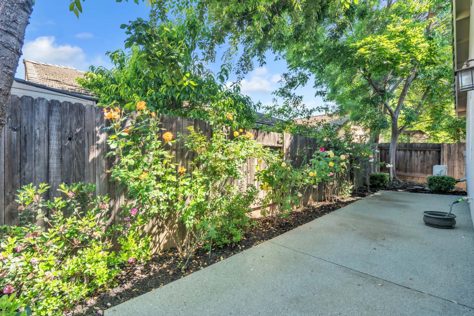
Located in a quiet gated community. This Turnkey home has Fresh paint inside and out, Brand-new carpet, Fully detailed and cleaned. All Pest/dry rot repairs have been completed, Roof is certifiable. The HOA is only $92/month and includes Front Yard maintenance and Gated community access. Open floor plan with living area directly connected to kitchen and dining. Primary bedroom includes own attached bath. Large 2-car Garage with New Epoxy Flooring. Exterior/Outdoor: Fresh Exterior Paint, Private rear patio with new epoxy coating. Low-maintenance design with lovely rose garden. This is a low-maintenance, move in ready unit with recent updates creating exceptional value in the best area in Roseville.

3
beds

2
baths

1,041 Sq.Ft. LIVING AREA

3,058 Sq.Ft. lot

John Cooper

John Cooper

Home Features

Features & Amenities

Interior

  • total bedrooms3
  • Total bathrooms2
  • full bathrooms2
  • Flooring Carpet, Laminate, Tile
  • APPLIANCES Dishwasher, Microwave

Area & Lot

  • Status Sold
  • Date Sold June 12, 2026
  • Living Area1,041 Sq.Ft.
  • Lot Area3,058 Sq.Ft.
  • MLS® ID226047156
  • TypeResidential
  • YEAR BUILT2008
  • NeighborhoodRoseville
  • School DistrictPlacer

Exterior

  • STORIES1
  • Garage Space2.0
  • water SourcePublic
  • roofTile
  • parkingAttached
  • HEAT TYPECentral
  • AIR CONDITIONINGCeiling Fan(s), Central Air
  • sewerPublic Sewer
  • SubstructureSlab
  • HOA AmenitiesOther
  • security FeaturesCarbon Monoxide Detector(s)

Financial

  • Sales Price$499,000
  • HOA $92/mo
  • Zoning RES

Follow Us on Instagram