Leave a Message

Thank you for your message. We will be in touch with you shortly.

1206 43rd Avenue
1206 43rd Avenue
1206 43rd Avenue
1206 43rd Avenue
1206 43rd Avenue
1206 43rd Avenue
1206 43rd Avenue
1206 43rd Avenue
1206 43rd Avenue
1206 43rd Avenue
1206 43rd Avenue
1206 43rd Avenue
1206 43rd Avenue
1206 43rd Avenue
1206 43rd Avenue
1206 43rd Avenue
1206 43rd Avenue
1206 43rd Avenue
1206 43rd Avenue
1206 43rd Avenue
1206 43rd Avenue
1206 43rd Avenue
1206 43rd Avenue
1206 43rd Avenue
1206 43rd Avenue
1206 43rd Avenue
1206 43rd Avenue
1206 43rd Avenue
1206 43rd Avenue
1206 43rd Avenue
1206 43rd Avenue
SEE ALL PHOTOS
1206 43rd Avenue
1206 43rd Avenue
1206 43rd Avenue
1206 43rd Avenue
1206 43rd Avenue
1206 43rd Avenue
1206 43rd Avenue
1206 43rd Avenue
1206 43rd Avenue
1206 43rd Avenue
1206 43rd Avenue
1206 43rd Avenue
1206 43rd Avenue
1206 43rd Avenue
1206 43rd Avenue
1206 43rd Avenue
1206 43rd Avenue
1206 43rd Avenue
1206 43rd Avenue
1206 43rd Avenue
1206 43rd Avenue
1206 43rd Avenue
1206 43rd Avenue
1206 43rd Avenue
1206 43rd Avenue
1206 43rd Avenue
1206 43rd Avenue
1206 43rd Avenue
1206 43rd Avenue
1206 43rd Avenue
1206 43rd Avenue
Courtesy of Cooper Realty
Sold

1206 43rd Avenue

1206 43rd Avenue, Sacramento, CA 95822

$615,000
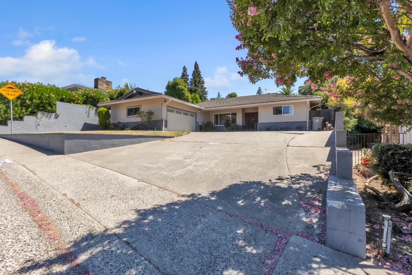
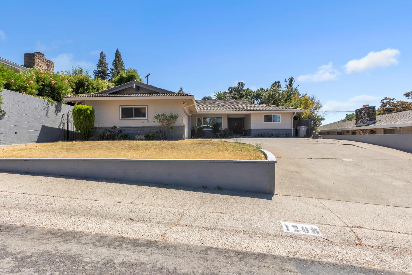
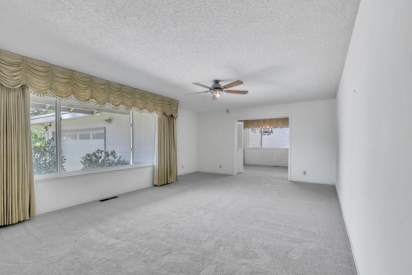
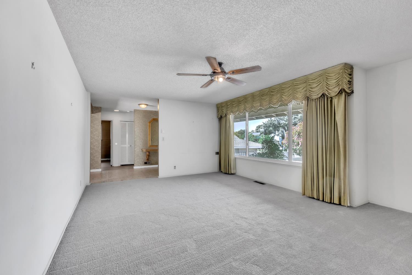
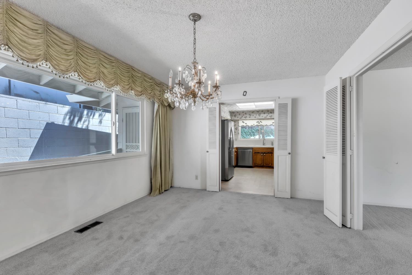
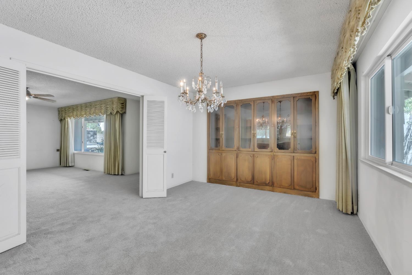
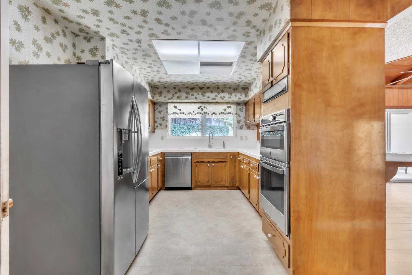
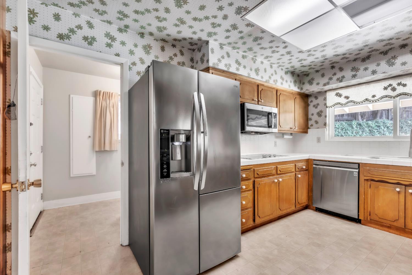
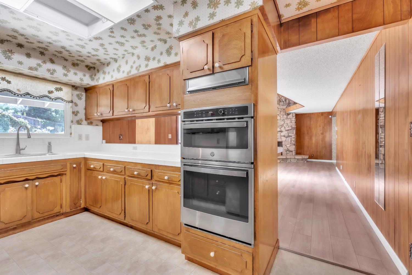
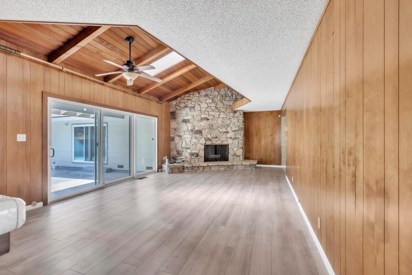
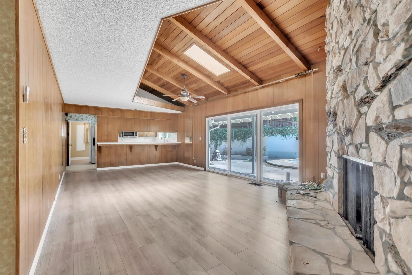
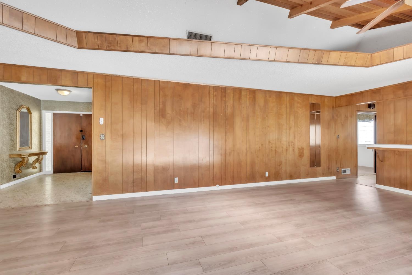
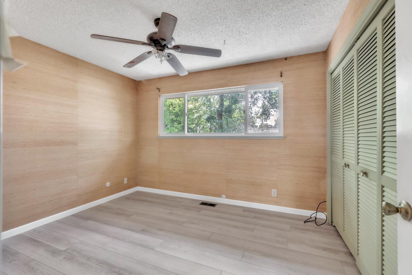
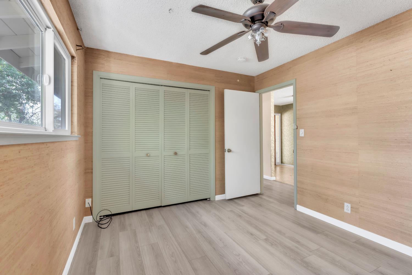
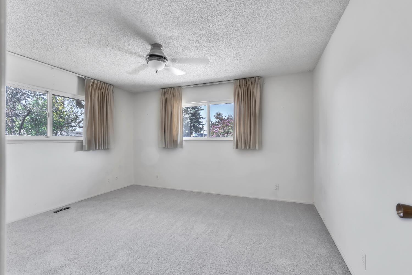
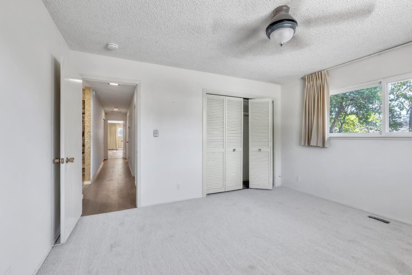
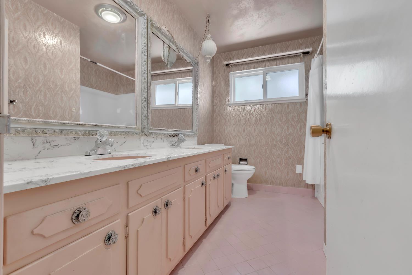
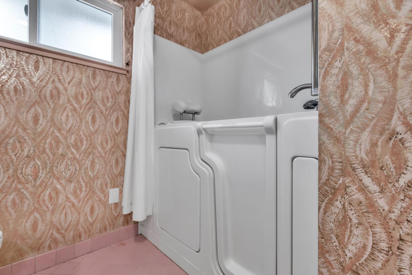
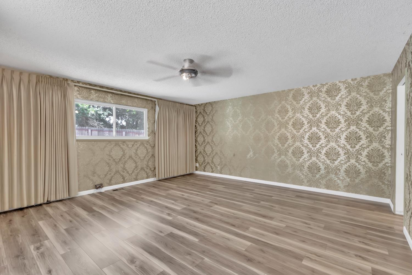
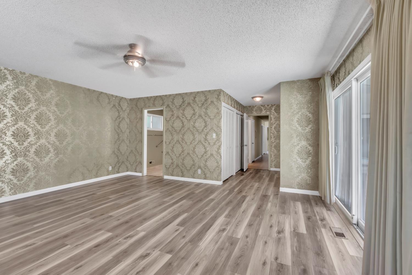
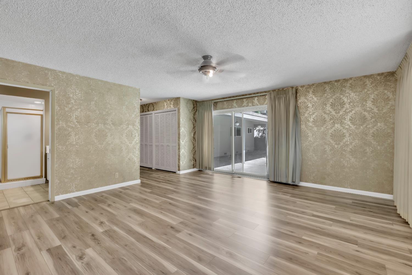
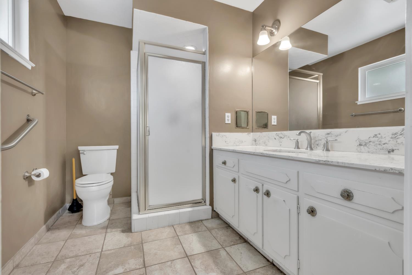
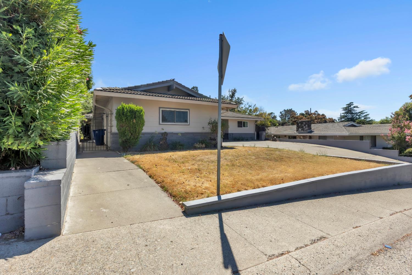
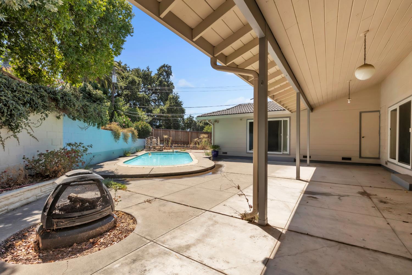
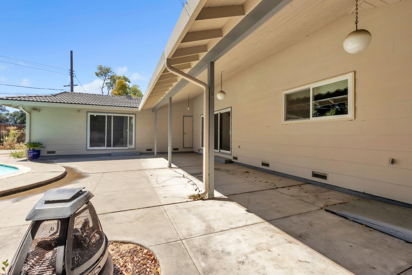
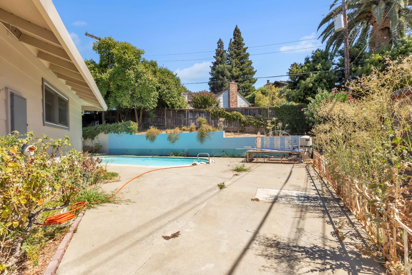
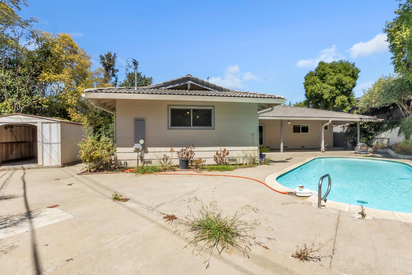
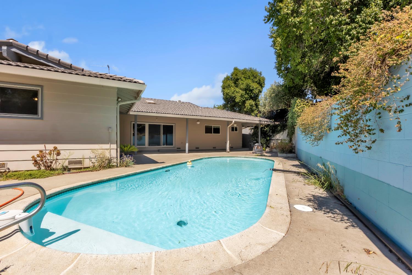
Welcome to South Land Park Hills living at its finest! This spacious 3-bedroom, 2.5-bath, 2,200 sq ft home offers a fantastic floor plan designed for both comfort and entertaining. The light-filled living spaces flow effortlessly, while the well-appointed kitchen opens to the dining and family areas. Step outside to your private backyard retreat featuring a sparkling poolperfect for summer gatherings and relaxing weekends. Located in the highly sought-after South Land Park Hills neighborhood, you'll enjoy tree-lined streets, a welcoming community, and convenient access to shopping, dining, and downtown Sacramento.

3
beds

3
baths

2,274 Sq.Ft. LIVING AREA

9,583 Sq.Ft. lot

John Cooper

John Cooper

Home Features

Features & Amenities

Interior

  • total bedrooms3
  • Total bathrooms3
  • full bathrooms2
  • half bathroom1
  • Flooring Carpet, Wood
  • Fireplace Living Room, Wood Burning
  • APPLIANCES Dishwasher

Area & Lot

  • Status Sold
  • Date Sold September 8, 2025
  • Living Area2,274 Sq.Ft.
  • Lot Area9,583 Sq.Ft.
  • MLS® ID225108123
  • TypeResidential
  • YEAR BUILT1966
  • NeighborhoodSacramento
  • School DistrictSacramento

Exterior

  • STORIES1
  • Garage Space2.0
  • water SourcePublic
  • PoolPrivate
  • roofTile
  • lot featuresPrivate
  • HEAT TYPECentral
  • AIR CONDITIONINGCeiling Fan(s), Central Air
  • SubstructureRaised, Slab
  • security FeaturesSmoke Detector(s)
  • other exterior FeaturesFire Pit

Financial

  • Sales Price$615,000
  • Zoning RES

Follow Us on Instagram