Leave a Message

Thank you for your message. We will be in touch with you shortly.

1052 Magnolia Lane
1052 Magnolia Lane
1052 Magnolia Lane
1052 Magnolia Lane
1052 Magnolia Lane
1052 Magnolia Lane
1052 Magnolia Lane
1052 Magnolia Lane
1052 Magnolia Lane
1052 Magnolia Lane
1052 Magnolia Lane
1052 Magnolia Lane
1052 Magnolia Lane
1052 Magnolia Lane
1052 Magnolia Lane
1052 Magnolia Lane
1052 Magnolia Lane
1052 Magnolia Lane
1052 Magnolia Lane
1052 Magnolia Lane
1052 Magnolia Lane
1052 Magnolia Lane
1052 Magnolia Lane
1052 Magnolia Lane
1052 Magnolia Lane
1052 Magnolia Lane
1052 Magnolia Lane
1052 Magnolia Lane
SEE ALL PHOTOS
1052 Magnolia Lane
1052 Magnolia Lane
1052 Magnolia Lane
1052 Magnolia Lane
1052 Magnolia Lane
1052 Magnolia Lane
1052 Magnolia Lane
1052 Magnolia Lane
1052 Magnolia Lane
1052 Magnolia Lane
1052 Magnolia Lane
1052 Magnolia Lane
1052 Magnolia Lane
1052 Magnolia Lane
1052 Magnolia Lane
1052 Magnolia Lane
1052 Magnolia Lane
1052 Magnolia Lane
1052 Magnolia Lane
1052 Magnolia Lane
1052 Magnolia Lane
1052 Magnolia Lane
1052 Magnolia Lane
1052 Magnolia Lane
1052 Magnolia Lane
1052 Magnolia Lane
1052 Magnolia Lane
1052 Magnolia Lane
Courtesy of Cooper Realty
For Sale

1052 Magnolia Lane

1052 Magnolia Lane, Lincoln, CA 95648

$639,000
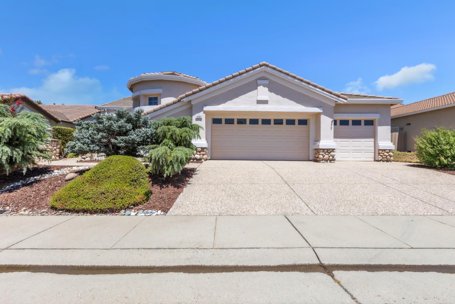
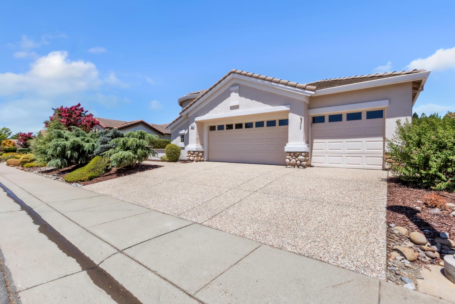
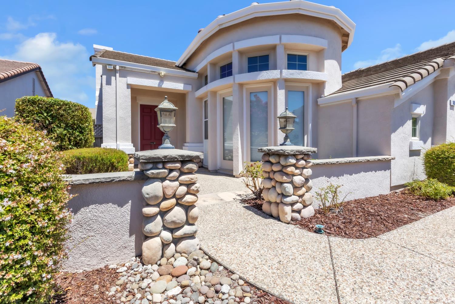
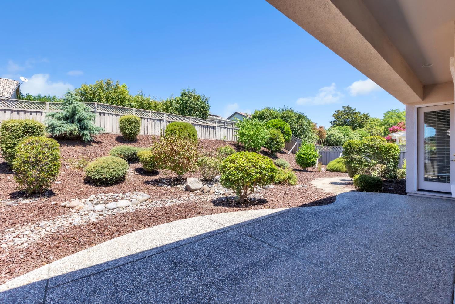
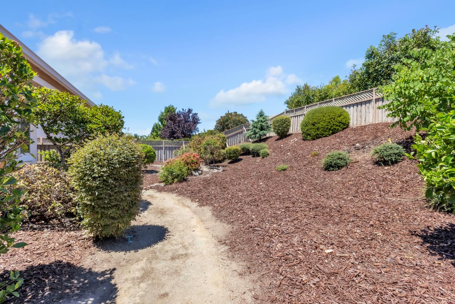
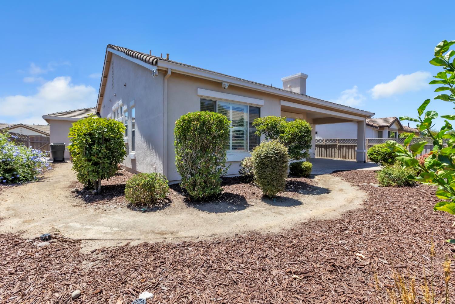
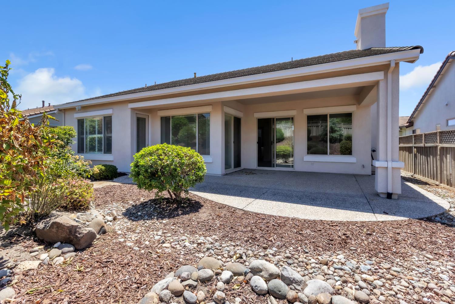
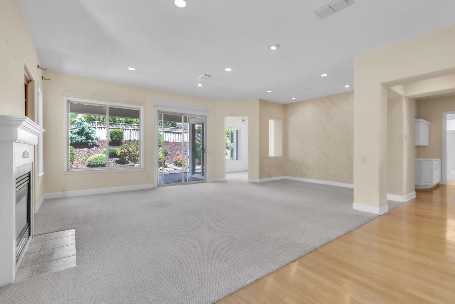
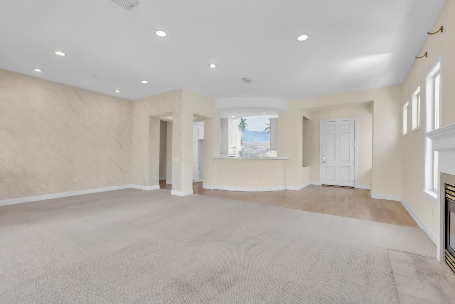
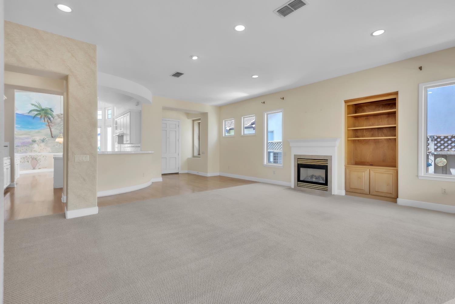
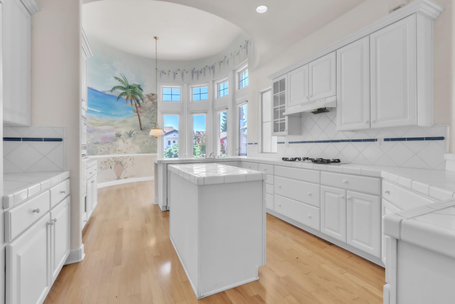
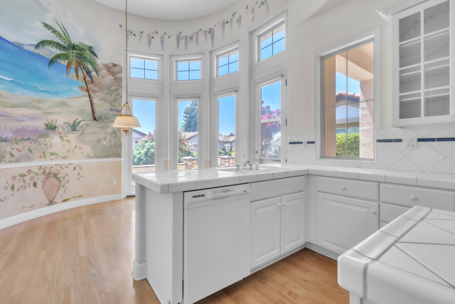
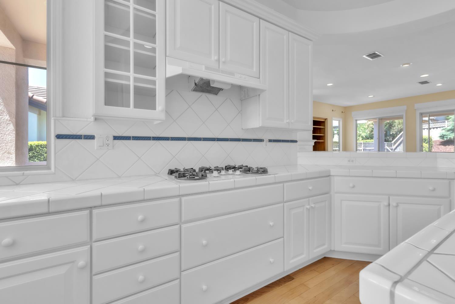
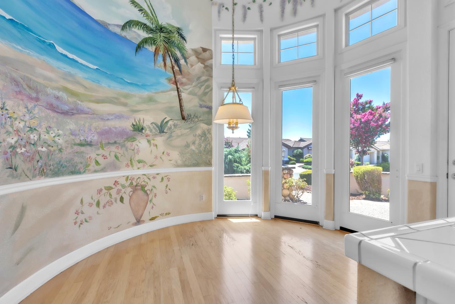
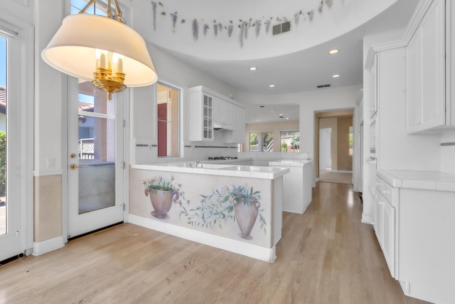
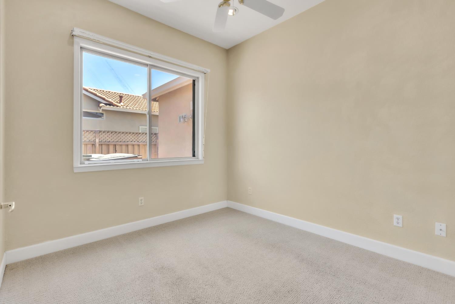
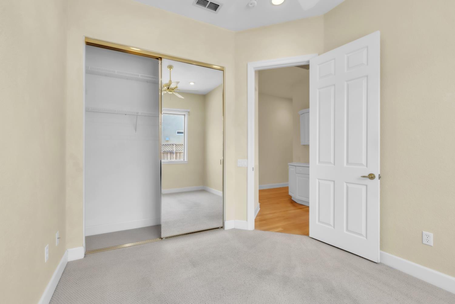
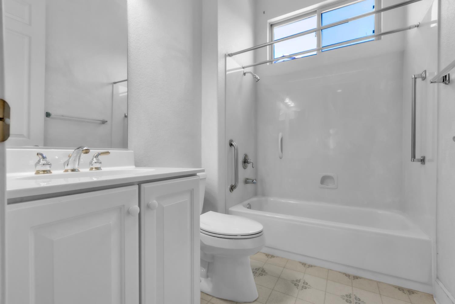
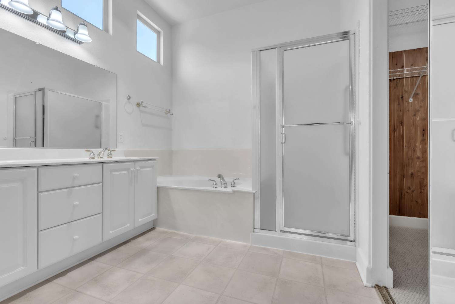
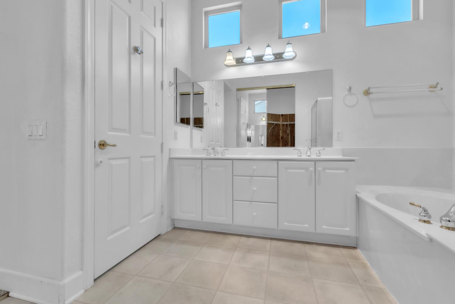
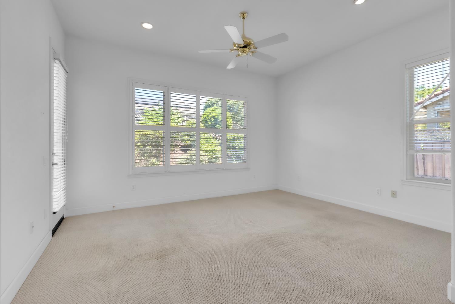
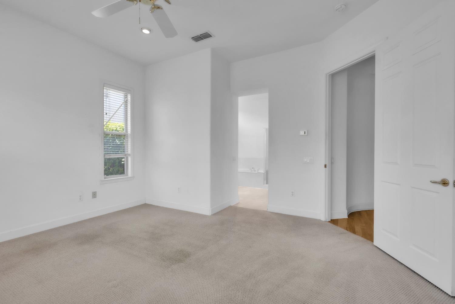
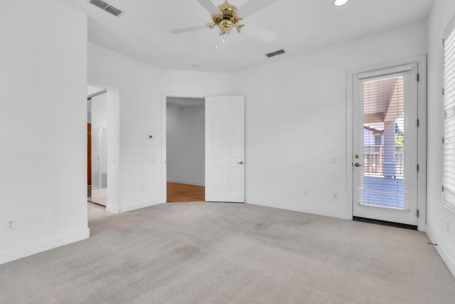
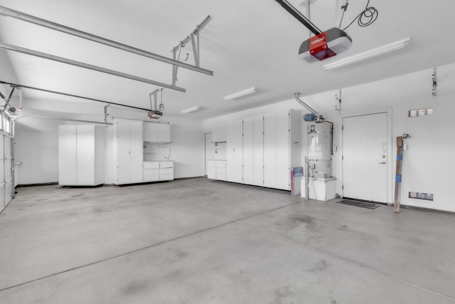
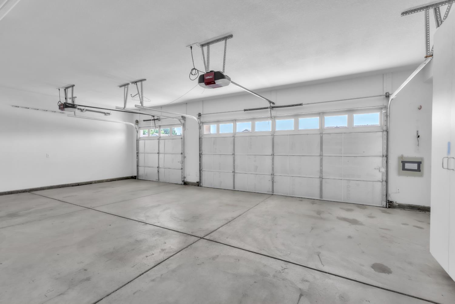
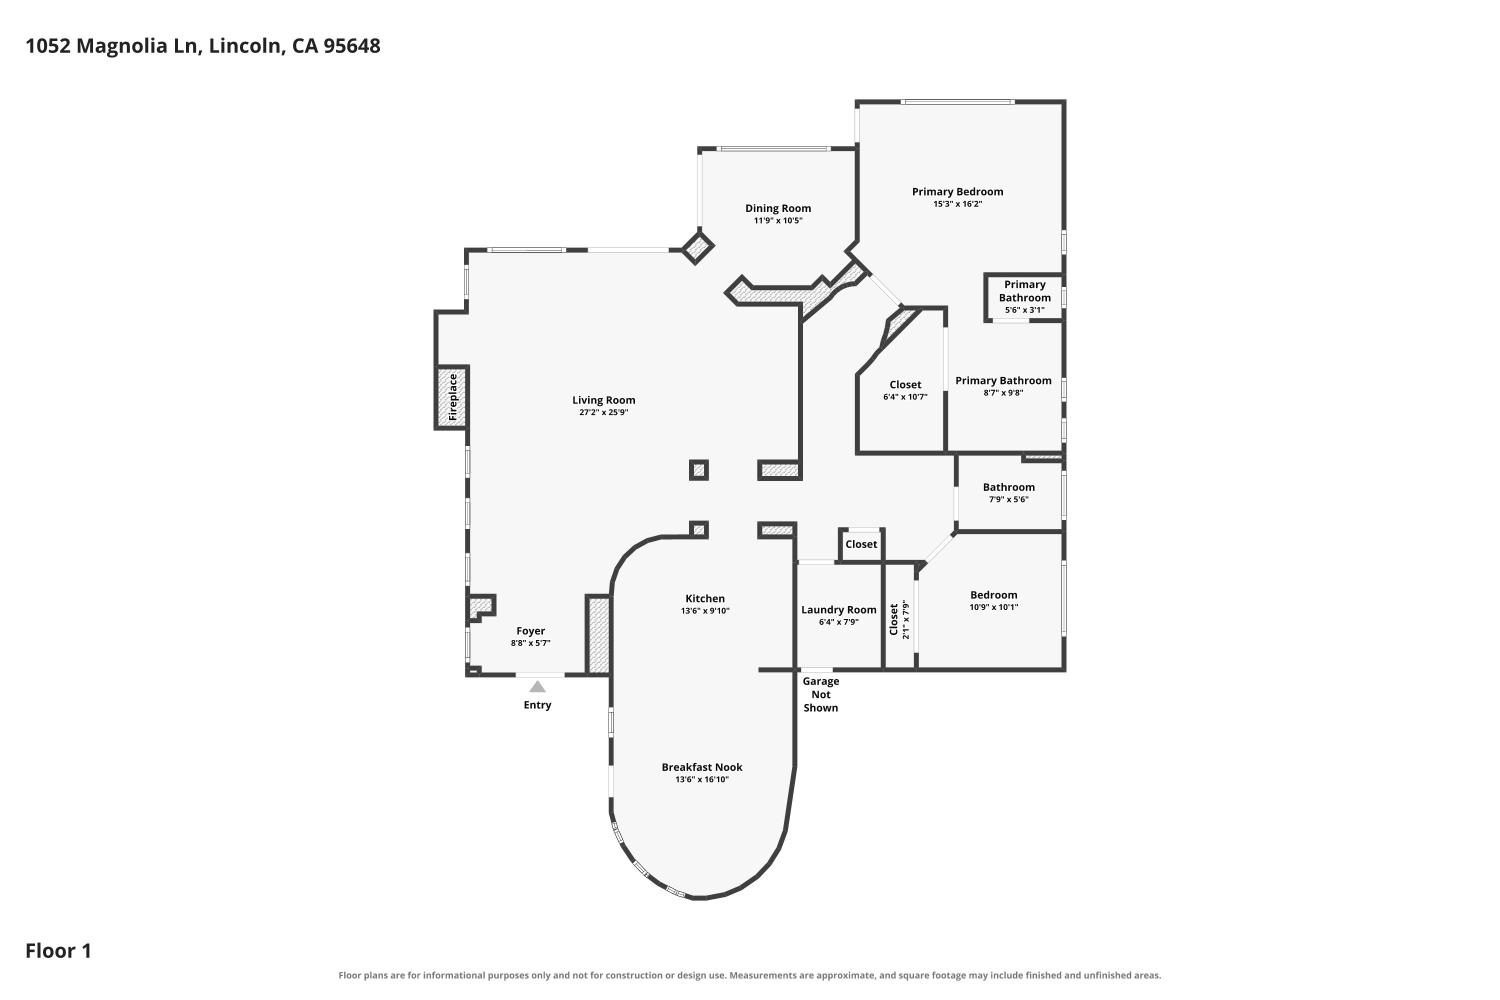
Welcome to this Ventana model offering 2 bedrooms, 2 bathrooms, approximately 1,919 square feet, and a desirable 3-car garage. One of the less common floor plans in the community, the Ventana is especially desirable for its spacious layout and hard-to-find 3-car garage. The functional floor plan provides comfortable living spaces and generous room sizes. The kitchen offers ample cabinet and counter space and opens to the main living areas, while the spacious primary suite features a private bathroom and a large walk-in closet. A second bedroom and full bathroom provide flexibility for guests, hobbies, or a home office. The backyard offers space to relax and enjoy the outdoors with a low-maintenance setting. This home presents an excellent opportunity for a buyer to update and personalize it to their own style while enjoying one of Northern California's premier 55+ communities.

2
beds

2
baths

1,919 Sq.Ft. LIVING AREA

8,455 Sq.Ft. lot

John Cooper

John Cooper

Home Features

Features & Amenities

Interior

  • total bedrooms2
  • Total bathrooms2
  • full bathrooms2
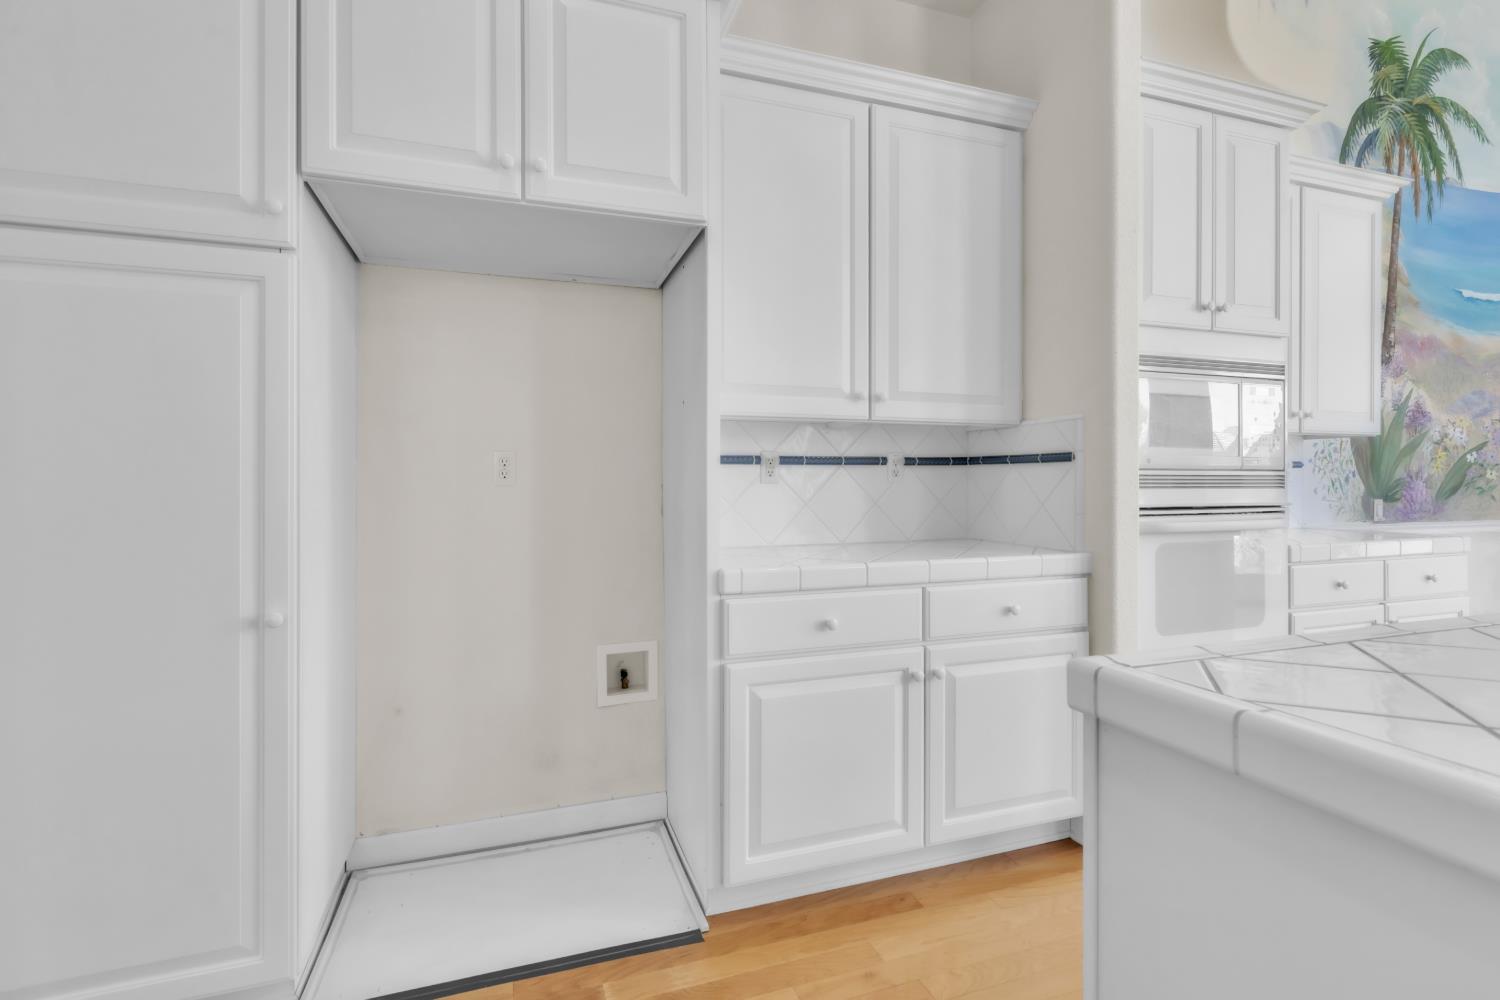
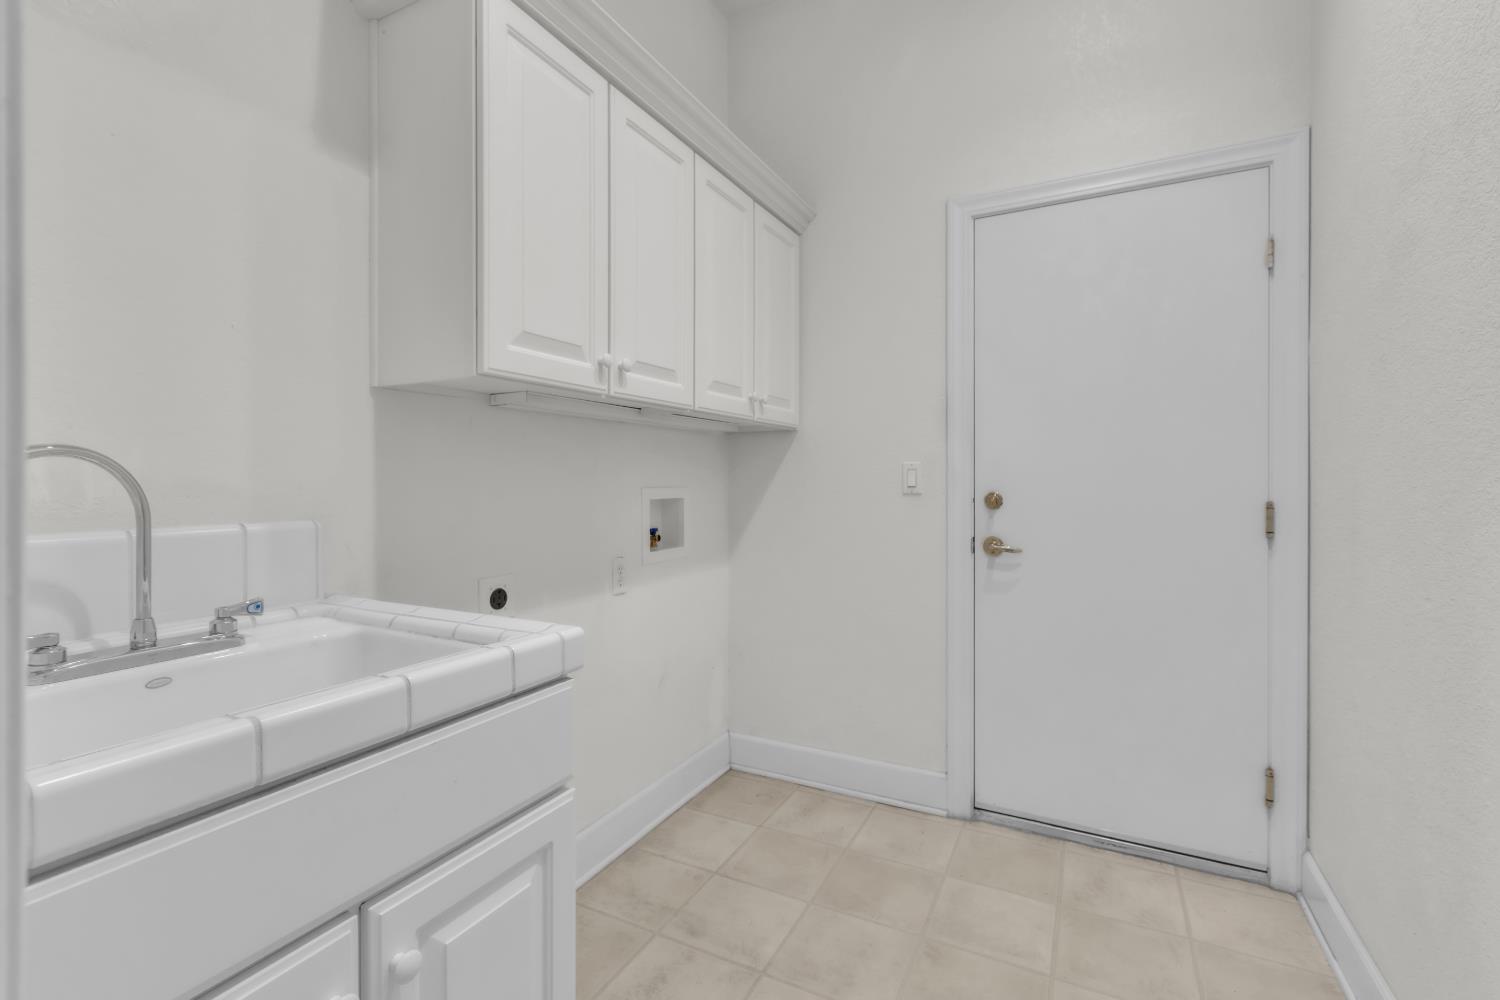
  • Laundry room Sink
  • Flooring Carpet, Laminate, Linoleum
  • Fireplace Living Room
  • other interior Features Double Vanity, Kitchen Island, Tile Counters

Area & Lot

  • Status For Sale
  • Living Area1,919 Sq.Ft.
  • Lot Area8,455 Sq.Ft.
  • MLS® ID226091802
  • TypeResidential
  • YEAR BUILT1999
  • NeighborhoodLincoln
  • School DistrictPlacer

Exterior

  • STORIES1
  • Garage Space3.0
  • water SourcePublic
  • roofTile
  • parkingGarage Faces Front
  • HEAT TYPECentral
  • AIR CONDITIONINGCentral Air
  • sewerPublic Sewer
  • SubstructureSlab
  • HOA AmenitiesClubhouse, Tennis Court(s)
  • security FeaturesSmoke Detector(s)

Financial

  • Sales Price$639,000
  • HOA $188/mo
  • Zoning Res
image

Book a Tour

Schedule a Showing

We would love to show you our beautiful property. Please select your preferred date and time below. An agent will be in touch shortly to confirm your appointment.

Schedule a Showing

We would love to show you our beautiful property. Please select your preferred date and time below. An agent will be in touch shortly to confirm your appointment.

Thank you for your interest in 1052 Magnolia Lane, Lincoln, CA 95648. We are reviewing your request and will be in touch shortly!

Payment Estimator

Mortgage Calculator

Estimate your monthly mortgage payment, including the principal and interest, property taxes, and HOA. Adjust the values to generate a more accurate rate.

All estimates are provided for informational purposes only. Actual amounts may vary.
$0,000 Your Payment 20 15 65
$0,000 Your Payment

Follow Us on Instagram